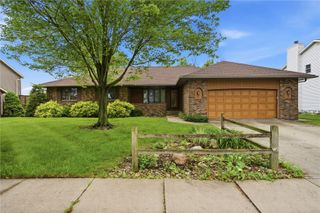
4248 Cottage Grove Parkway SE, Cedar Rapids, IA 52403
- 3 beds |
- 3 baths |
- 1,809 sqft
 Single-Family Home
  Built in 1983
  0.3acre lot
 2 car garage
  $198/sqft
  Listed 16 days ago
Property Description
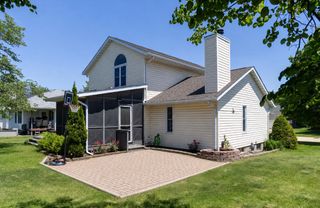
This contemporary home with 3 bedrooms all with their own on suite full bath with an additional bonus room was designed and built by Leo Pieffer as his primary residence, a well known architect in our area. You step into the foyer and feel the warmth of the environment. One bedroom which is currently being used as an office is to your right and directly in front of you is the entrance into the great room area with a beautiful brick wall and fireplace with tuns of light streaming into this home which was built as a passive solar home. Off of the great room is another bedroom with full bath on suite and the bonus room. The kitchen is conveniently located with beautiful hard surface counters and backsplash. You will also love the view of the huge deck overlooking the in-ground concert pool merging the inside with the outdoors. The primary bedroom with large walk through closet and another full bath balconies the living room with huge windows facing south, and don't worry, at night there are huge doors that close to offer a wonderful dark space to sleep in. Also you will enjoy the small deck off the primary that overlooks the deck and in ground pool. This one of a kind home with the rare qualities of passive solar and unique warm design causes you to relax as if you are living in a vacation home.
- Listing Status:
- Active
- Date Added:
- August 4, 2026
- Data Last Updated:
- August 20, 2026 at 7:20AM
- Listing Office:
- Inspirational Realty and Renovation : 319-382-6106
- Listing Agent:
- Steve Irwin : 319-382-6106
- MLS ID:
- 2605522
- Style: ContemporaryTwo StorySee Remarks
- Other Structures: DeckPatio
- Pool: In Ground
- Parking: AttachedGarageOff StreetOn StreetGarage Door Opener
- General: FrameSee RemarksWood Siding2Poured
- Originating MLS: CDR_CDR
- County: Linn
- Zoning: SUN VALLEY 6TH STR/LB 414134-53029-00000
- Water: Public
- Sewer: Public Sewer
- Source: CDR_CDR
This listing courtesy of Steve Irwin , Inspirational Realty and Renovation
Monthly Payment
- Principal & Interest $
- Property Taxes $
- Home Insurance $
- VA Funding Fee $