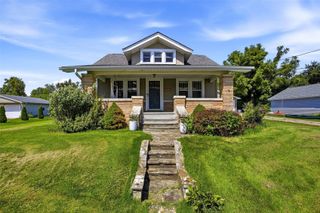
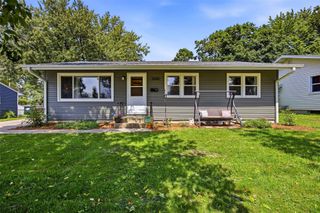
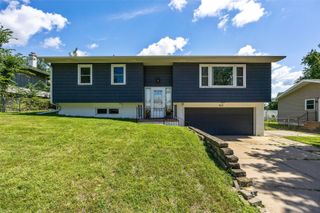
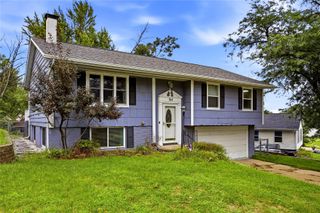
516 Forest Drive SE, Cedar Rapids, IA 52403
- 3 beds |
- 2 baths |
- 1,440 sqft
 Single-Family Home
  Built in 1920
  8,233sqft lot
 —— car garage
  $174/sqft
  Listed 17 days ago
Property Description
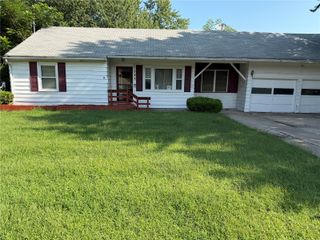
Updated 1920s Character with Massive Garage under $250k!Move right into this charming2-story featuring modern family updates and an incredible 1,232 sq ft dream garage.Enjoy peace of mind with new windows, fresh paint and updated flooring.The main level welcomes you with a front sunroom, a cozy living room with classic 1920s built ins and fireplace, a formal dining room with hardwood floors kitchen with plenty of counter space and a family room in the back. Upstairs 3 bedrooms all have hardwood floors. The bathroom complete with a walk-in shower, a soaking tub, and a large linen closet.Fully fenced backyard is perfect for kids and pets backing directly up to the schools soccer field.The true show-stopper is the massive 4-car detached garage, which includes a rear workshop space ready for a heater. Need more space? Simply remove the workshop wall to easily fit up to 6 vehicles! This is rare find wont last! Call today to see
- Listing Status:
- Active
- Date Added:
- August 3, 2026
- Data Last Updated:
- August 20, 2026 at 7:20AM
- Listing Office:
- SKOGMAN REALTY : 319-366-6427
- Listing Agent:
- Rachael Ray : 319-366-6427
- MLS ID:
- 2605469
- General: Fence
- Style: Two Story
- Other Structures: Patio
- Parking: Four or more SpacesHeated GarageGarage Door Opener
- General: FrameVinyl Siding2
- Originating MLS: CDR_CDR
- County: Linn
- Zoning: VERNON HEIGHTS 7TH STR/LB 24 32142337800300000
- Water: Public
- Sewer: Public Sewer
- Source: CDR_CDR
This listing courtesy of Rachael Ray , SKOGMAN REALTY
Monthly Payment
- Principal & Interest $
- Property Taxes $
- Home Insurance $
- VA Funding Fee $

 New - 1 day ago