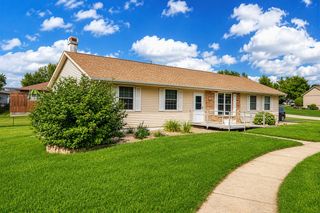
5501 Mayfair St, Cedar Rapids, IA 52404
- 4 beds |
- 2 baths |
- 2,132 sqft
 Single-Family Home
  Built in 2008
  —— sqft lot
  2 car garage
  $164/sqft
  Listed 6 days ago
Property Description
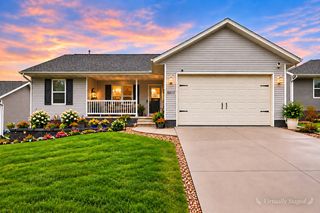
FORMER MODEL HOME WITH LOCATION, STYLE, SPACE & SO MUCH TO OFFER! This beautiful 4-bedroom, 2-bath ranch combines an inviting open great room concept floor plan in a fantastic location in a desirable neighborhood! Gorgeous maple floors flow through the kitchen and dining areas into the spacious living room, where a cozy gas fireplace and distinctive lighting create a warm, welcoming atmosphere. The kitchen features an extra-deep walk-in pantry for exceptional storage, high-end stainless-steel appliances and breakfast bar. Spacious rooms throughout including main floor primary suite. Downstairs, the impressive finished lower level rec-room is an entertainer’s dream, complete with built-in speakers for the ultimate home theater experience! You'll also appreciate the abundant storage 4th bedroom and future 3rd full bathroom area already framed and ready to finish! Step outside to enjoy the deck, stamped concrete patio and mostly privacy fenced backyard—perfect for summer barbecues, entertaining or simply relaxing! With its thoughtful design, versatile living spaces and wonderful indoor and outdoor amenities, this former model home is one you won't want to miss!
- Listing Status:
- Active
- Date Added:
- September 28, 2026
- Data Last Updated:
- October 5, 2026 at 1:19AM
- Listing Office:
- Realty87 : 319-364-8121
- Listing Agent:
- Curtis Cleveland : 319-360-0668
- MLS ID:
- 2606719
- General: Fence
- Style: Ranch
- Other Structures: DeckPatio
- Parking: AttachedGarageGarage Door Opener
- General: BrickFrameVinyl Siding1Poured
- Originating MLS: CDR_CDR
- County: Linn
- Zoning: Hawk's Point First Lot and Block 16as per assessor200212700500000
- Water: Public
- Sewer: Public Sewer
- Source: CDR_CDR
This listing courtesy of Curtis Cleveland , Realty87
Monthly Payment
- Principal & Interest $
- Property Taxes $
- Home Insurance $
- VA Funding Fee $

 New - 3 days ago