95 Allview Drive SW, Cedar Rapids, IA 52404
- 2 beds |
- 3 baths |
- 2,360 sqft
 Single-Family Home
  Built in 1963
  2.71acre lot
 2 car garage
  $148/sqft
  Listed 5 days ago
Property Description
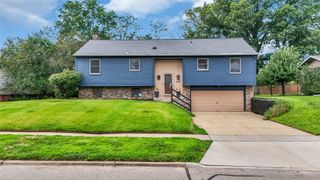
Some homes simply have a setting you don’t forget—and 95 Allview Dr is one of them. Perched high on the hill with expansive views of Cedar Rapids, the name “Allview” feels especially fitting. Set on 2.71 acres, this distinctive mid-century modern home offers a rare combination of architectural character, natural beauty, and thoughtful updates while keeping true to its era of style. The split-foyer design reflects the quality craftsmanship of its time, with 2 bedrooms, 3 bathrooms, and spaces designed with both function and character in mind. More than an acre of the property is native prairie, creating a beautiful natural landscape that changes with the seasons. Owned solar panels add modern efficiency, while the 2-stall attached garage, workout/sauna room, and fully fenced portion of the yard add everyday convenience. With its elevated setting, sweeping panoramic views, acreage privacy, a natural prairie, and unmistakable mid-century design, 95 Allview Dr offers a unique opportunity to own a piece of Cedar Rapids with a view—and a story—all its own.
- Listing Status:
- Active
- Date Added:
- September 29, 2026
- Data Last Updated:
- October 5, 2026 at 3:17AM
- Listing Office:
- Realty87 : 319-731-2000
- Listing Agent:
- Tyler Lautke : 319-731-2000
- MLS ID:
- 2606782
- General: FenceSauna
- Style: Split-FoyerSplit Level
- Other Structures: DeckPatio
- Parking: AttachedGarageGarage Door Opener
- General: Aluminum SidingFrameMulti/SplitPoured
- Originating MLS: CDR_CDR
- County: Linn
- Zoning: LOTS 37 & 38 IRR SUR SE SEC 33 TWP 83 R 714334-53029-00000
- Water: Public
- Sewer: Public Sewer
- Source: CDR_CDR
This listing courtesy of Tyler Lautke , Realty87
Monthly Payment
- Principal & Interest $
- Property Taxes $
- Home Insurance $
- VA Funding Fee $