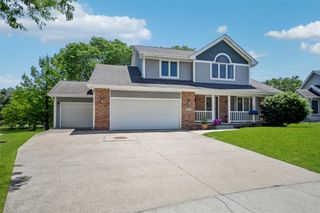
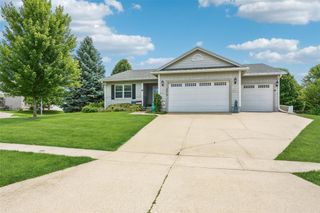
13921 Hawthorn Drive, Clive, IA 50325
- 3 beds |
- 3 baths |
- 2,028 sqft
 Single-Family Home
  Built in 1991
  0.45acre lot
 3 car garage
  $207/sqft
  Listed 12 days ago
Property Description
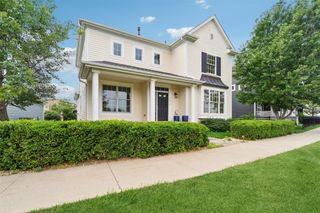
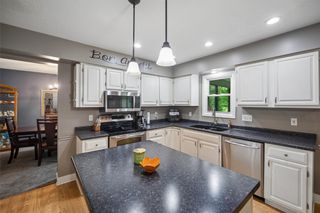
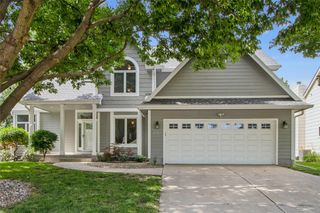
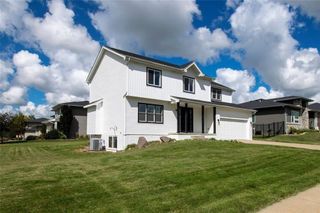
Located in Country Club of Clive, this custom-built two-story home offers quality craftsmanship, generous living spaces, and exceptional outdoor living on nearly a half-acre lot. The professionally designed and landscaped grounds provide outstanding curb appeal, complemented by a brick exterior with timeless architectural appeal, authentic Italian exterior light fixtures, and a black wrought-iron fence surrounding the stone patio. A grand two-story entry and beautiful cherry staircase welcome you inside. The spacious great room features a fireplace, soaring ceilings, and dormer windows that fill the home with natural light from its southern exposure. The updated kitchen includes granite countertops and a full appliance package, while formal living and dining rooms provide excellent spaces for everyday living and entertaining. First-floor laundry adds convenience. The spacious primary suite and oversized secondary bedrooms offer comfortable accommodations throughout. The partially finished lower level includes abundant storage, fully framed and plumbing rough-in for an additional bathroom, providing excellent opportunity to expand the living space. Additional features include an oversized three-car garage with service door, 50-year shingles installed in 2011, updated windows and a black wrought-iron fence surrounding the beautiful stone patio. A rare opportunity to own a beautifully maintained residence in a neighborhood you will be proud to call home!
- Listing Status:
- Active
- Date Added:
- June 24, 2026
- Data Last Updated:
- July 6, 2026 at 4:16AM
- Listing Office:
- Platinum Realty LLC : (888) 220-0988
- Listing Agent:
- Jeremey Hummel : (515) 720-0060
- MLS ID:
- 743293
- General: Basketball CourtSprinkler/IrrigationPatio
- Style: Two Story
- Other Structures: PatioOpen
- Parking: AttachedGarageThree Car Garage
- Roofing: AsphaltShingle
- General: Brick2Poured
- Road/Access: Concrete
- HOA Amenities: 327.0Annually
- Originating MLS: DMAAR_DM
- School District: West Des Moines
- County: Polk
- Zoning: LOT 47 COUNTRY CLUB PLAT 729100065480047
- Fencing: Metal
- Water: Public
- Sewer: Public Sewer
- Source: DMAAR_DM
This listing courtesy of Jeremey Hummel , Platinum Realty LLC
Monthly Payment
- Principal & Interest $
- Property Taxes $
- Home Insurance $
- VA Funding Fee $