15674 Sheridan Avenue, Clive, IA 50325
- 3 beds |
- 3 baths |
- 1,350 sqft
 Condominium
  Built in 2001
  6,225sqft lot
 2 car garage
  $227/sqft
  Listed 14 days ago
Property Description
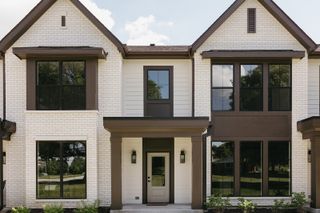
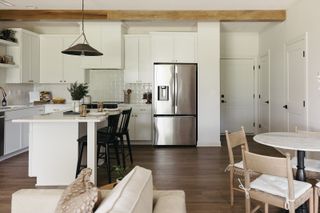
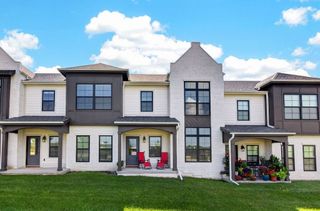
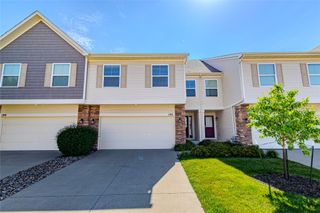
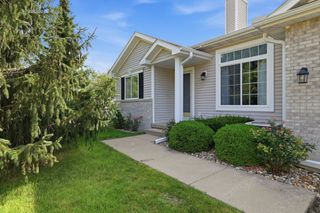
Move right in and enjoy the comfort and convenience of this beautifully maintained ranch townhome with a finished daylight lower level. Designed for easy main-floor living, the open and inviting floor plan features a spacious living room with a vaulted ceilings and skylights. The kitchen offers abundant cabinetry, counter space, and a large pantry, making meal preparation and storage a breeze. The spacious primary suite features an ensuite bath, a walk-in closet, and an additional closet for even more storage. Just off the main living area, the bright sunroom provides the perfect place to relax year-round and opens to a deck overlooking the peaceful backyard. A second bedroom, full bathroom, and conveniently located main-floor laundry complete the first level. The finished daylight lower level expands your living space with a large family room, a third bedroom, and a full bathroom. The utility room offers a large storage area.. Enjoy the benefits of low-maintenance living with the homeowners association taking care of lawn care, snow removal, and all exterior maintenance, including the roof, siding, gutters, sidewalks, and driveways. Thoughtfully designed with generous living spaces, abundant natural light, and plenty of storage throughout, this move-in-ready townhome offers the perfect combination of comfort, functionality, and low-maintenance living. The listing agent is related to the sellers.
- Listing Status:
- Active
- Date Added:
- July 12, 2026
- Data Last Updated:
- July 26, 2026 at 7:19AM
- Listing Office:
- RE/MAX Partners Realty : (641) 236-6683
- Listing Agent:
- Lynn Mawe : (641) 990-1206
- MLS ID:
- 744914
- General: Deck
- Other Structures: Deck
- Parking: AttachedGarageTwo Car Garage
- Roofing: AsphaltShingle
- General: BrickVinyl SidingPoured
- HOA Amenities: Maintenance GroundsMaintenance StructureSnow Removal215.0Monthly
- Originating MLS: DMAAR_DM
- School District: Waukee
- County: Dallas
- Zoning: R-4COUNTRY CLUB GLEN PLAT 2 LOT 101226476023
- Water: Public
- Sewer: Public Sewer
- Source: DMAAR_DM
This listing courtesy of Lynn Mawe , RE/MAX Partners Realty
Monthly Payment
- Principal & Interest $
- Property Taxes $
- Home Insurance $
- VA Funding Fee $

 New - 2 days ago