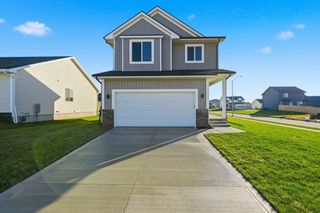
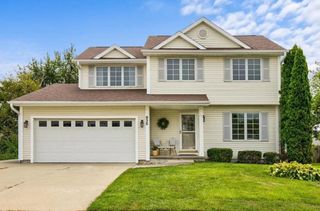
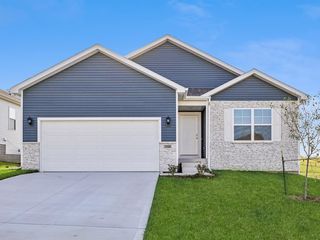
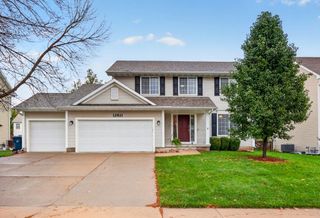
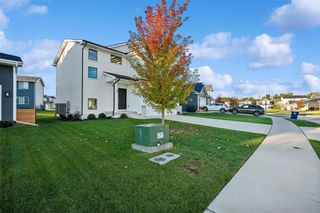
16393 Boston Commons Circle, Clive, IA 50325
- 4 beds |
- 4 baths |
- 1,590 sqft
 Single-Family Home
 Built in 2014
 2,178sqft lot
 2 car garage
 $201/sqft
 Listed 7 days ago
Property Description
Wooded views set the scene for this detached two-story townhome in Clive! Enjoy the natural backdrop from your upper-level veranda, the perfect spot for morning coffee or unwinding at the end of the day. Featuring 4 bedrooms, 3.5 bathrooms, and 2,060 square feet of finish, this home offers easy living with HOA covered lawn care and snow removal. Hardwood floors flow through the open main level, connecting the living room with a stone gas fireplace to the dining area and kitchen featuring granite countertops, dark cabinetry, stainless steel appliances, and a breakfast bar. Upstairs, the spacious primary suite includes a walk-in closet, dual vanities, and a sitting area with veranda access. Two additional bedrooms share a Jack-and-Jill bathroom, while a flexible loft offers space for an office or reading nook. The finished basement provides 470 square feet of additional living space, a bathroom, and storage. A two-car attached garage and new air conditioner in 2025 round out this inviting home. All information obtained from seller and public records.
- Listing Status:
- Active
- Date Added:
- November 11, 2026
- Data Last Updated:
- November 19, 2026 at 4:16AM
- Listing Office:
- RE/MAX Precision : (515) 223-9492
- Listing Agent:
- Jonathan Musser : (515) 953-8466
- Contact:
- (515) 953-8466
- MLS ID:
- 752811
- Style: Two Story
- Parking: AttachedGarageTwo Car Garage
- Roofing: AsphaltShingle
- General: 2Poured
- Road/Access: Concrete
- HOA Amenities: Maintenance GroundsSnow Removal185.0Monthly
- Originating MLS: DMAAR_DM
- School District: Waukee
- County: Dallas
- Zoning: RCOMMONS AT BOSTON PARK PLAT 3 LOTS 13 & 141226333021
- Water: Public
- Sewer: Public Sewer
- Source: DMAAR_DM
This listing courtesy of Jonathan Musser , RE/MAX Precision
Monthly Payment
- Principal & Interest $
- Property Taxes $
- Home Insurance $
- VA Funding Fee $

 New - 2 days ago