16781 Verona Hills Drive, Clive, IA 50325
- 4 beds |
- 3 baths |
- 2,618 sqft
 Single-Family Home
  Built in 2013
  0.32acre lot
 3 car garage
  $229/sqft
  Listed 1 month ago
Property Description
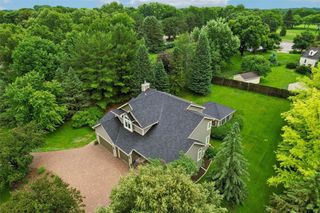
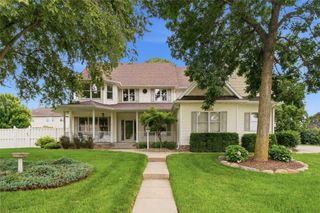
Executive Walkout 2 Story in Verona Hills. Over 2,600 Finished Sq. Ft. Exceptional quality defines this stunning 4-bedroom, 3-bath walkout home in the desirable Verona Hills neighborhood. Built by Destination Homes LLC, this resale offers over 2,600 finished square feet of beautifully designed living space on a generous 1/3-acre irrigated lot. The main level showcases gorgeous Asian walnut flooring, granite countertops throughout, and an abundance of natural light from the Anderson windows featuring premium blackout blinds that open from both the top and bottom for maximum privacy and flexibility. Recent updates include new exterior paint (2025), a new dishwasher, microwave, and front-load washer and dryer. The unfinished walkout lower level offers endless possibilities to create your own custom space. The lower level opens to an expansive 400+ square foot concrete patio, perfect for entertaining or relaxing outdoors. The fully fenced backyard provides privacy and ample space for recreation. Car enthusiasts and hobbyists will appreciate the oversized 848-square-foot, 3-car garage, fully insulated, heated, and cooled. This move-in-ready executive home is pre-plumbed for central vac, pre-wired for surround sound in primary bedroom and main floor, and has a professionally installed security system and combines luxury finishes and exceptional indoor-outdoor living in one of the area's most sought-after neighborhoods. Come take a look. Don't miss this rare opportunity.
- Listing Status:
- Active
- Date Added:
- June 18, 2026
- Data Last Updated:
- July 26, 2026 at 5:19PM
- Listing Office:
- LPT Realty, LLC : (515) 669-4010
- Listing Agent:
- Brenda Klenk : (515) 975-0531
- MLS ID:
- 743388
- General: DeckSprinkler/IrrigationPatio
- Style: Two Story
- Other Structures: DeckPatioOpen
- Parking: AttachedGarageThree Car Garage
- Roofing: AsphaltShingle
- General: Stone2Poured
- Road/Access: Concrete
- Originating MLS: DMAAR_DM
- School District: Waukee
- County: Dallas
- Zoning: RESVERONA HILLS SOUTH PLAT 1 LOT 21223304002
- Water: Public
- Sewer: Public Sewer
- Source: DMAAR_DM
This listing courtesy of Brenda Klenk , LPT Realty, LLC
Monthly Payment
- Principal & Interest $
- Property Taxes $
- Home Insurance $
- VA Funding Fee $


 New - 2 days ago