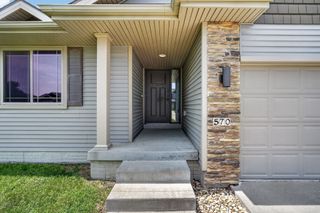
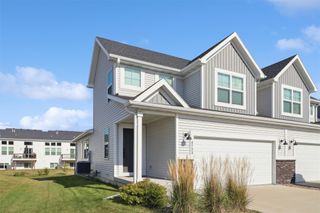
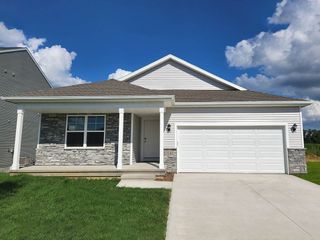
18126 Alpine Drive, Clive, IA 50325
- 4 beds |
- 3 baths |
- 1,519 sqft
 Single-Family Home
  Built in 2022
  7,405sqft lot
 2 car garage
  $247/sqft
  Listed 3 days ago
Property Description
Better than new and move-in ready! Why wait to build when this beautifully maintained 2022 home already has the finishing touches completed? From the included appliances and window blinds to the established landscaping and thoughtful updates, you can skip the extra expenses and move right in. Offering 4 bedrooms, 2.5 bathrooms, 1,519 finished square feet, an oversized 2-car garage with additional storage space, and an unfinished walkout basement, this home was designed with both comfort and future potential in mind. Whether you're dreaming of additional living space, a home gym, rec room, or guest suite, the walkout basement offers endless possibilities while adding future value. Nestled in the desirable Shadow Creek community within the Waukee Northwest School District, you'll appreciate the pride of ownership throughout the neighborhood and the rare opportunity to enjoy a private stocked pond exclusively for residents on the street. Surrounded by higher-priced homes, this location offers the perfect blend of affordability, convenience, and lifestyle. Enjoy all the benefits of newer construction without the wait. This home is truly move-in ready from day one.
- Listing Status:
- Active
- Date Added:
- July 22, 2026
- Data Last Updated:
- July 26, 2026 at 4:17AM
- Listing Office:
- RE/MAX Real Estate Center : (515) 232-4633
- Listing Agent:
- Megan Fjetland : (515) 608-9756
- MLS ID:
- 745086
- General: DeckPatio
- Style: Two Story
- Other Structures: DeckPatioOpen
- Parking: AttachedGarageTwo Car Garage
- Roofing: AsphaltShingle
- General: 2Poured
- Road/Access: Concrete
- HOA Amenities: 200.0Annually
- Originating MLS: DMAAR_DM
- School District: Waukee
- County: Dallas
- Zoning: ResSHADOW CREEK PLAT 9 LOT 181222103006
- Water: Public
- Sewer: Public Sewer
- Source: DMAAR_DM
This listing courtesy of Megan Fjetland , RE/MAX Real Estate Center
Monthly Payment
- Principal & Interest $
- Property Taxes $
- Home Insurance $
- VA Funding Fee $


 New - 1 day ago