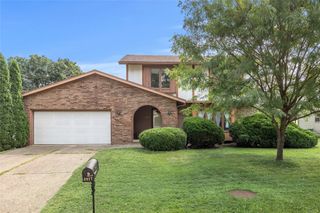
2100 NW 144th Street, Clive, IA 50325
- 3 beds |
- 3 baths |
- 1,831 sqft
 Single-Family Home
  Built in 1992
  8,276sqft lot
 2 car garage
  $188/sqft
  Listed 7 hours ago
Property Description
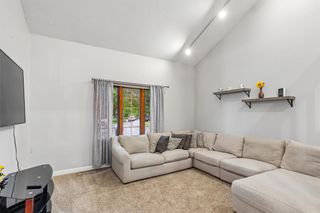
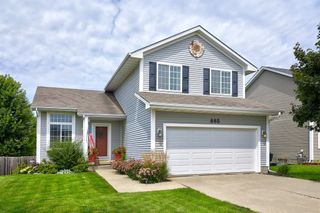
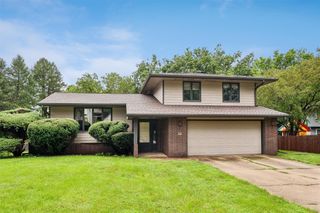
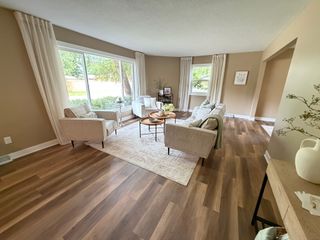
Welcome to this impeccably cared-for split-level home in the desirable Country Club West Community of Clive! Thoughtfully updated throughout, this home blends comfortable living spaces, modern conveniences & timeless appeal. The main level is ideal for everyday living & entertaining, featuring a family room with gas fireplace, mini bar & beverage fridge, half bath, laundry area & access to the attached 2-car garage. The second level features a spacious living/dining area, formal dining room & kitchen with stainless steel appliances, abundant cabinet storage & freshly painted cabinetry. Upstairs offers a private primary suite with en-suite bath, two additional bedrooms & full bathroom. Closet organizers in the primary & second bedroom provide added functionality. The basement provides additional storage & utility space. Step outside to a backyard oasis featuring an expansive freshly stained deck with pergola, mature trees & additional storage sheds—perfect for relaxing or entertaining. Numerous updates include new light fixtures, interior door hardware, kitchen cabinet hardware, outlet & wall switch covers, added can lighting, refinished hardwood floors, updated bathroom fixtures & plumbing, plus fresh interior paint throughout. Immaculately maintained with so many thoughtful improvements, this home truly must be seen in person to appreciate all it has to offer!
- Listing Status:
- Active
- Date Added:
- August 20, 2026
- Data Last Updated:
- August 20, 2026 at 12:19PM
- Listing Office:
- Weichert, Miller & Clark : (515) 708-1128
- Listing Agent:
- Shana Wells : (515) 708-1128
- Contact:
- (515) 708-1128
- MLS ID:
- 747279
- General: DeckStorageStorage
- Style: Split Level
- Other Structures: StorageDeck
- Parking: AttachedGarageTwo Car Garage
- Roofing: AsphaltShingle
- General: BrickMulti/SplitPoured
- Road/Access: Asphalt
- HOA Amenities: 50.0Annually
- Originating MLS: DMAAR_DM
- School District: Waukee
- County: Dallas
- Zoning: RCOUNTRY CLUB WEST PLAT 3 LOT 21236228010
- Fencing: Wood
- Water: Public
- Sewer: Public Sewer
- Source: DMAAR_DM
This listing courtesy of Shana Wells , Weichert, Miller & Clark
Monthly Payment
- Principal & Interest $
- Property Taxes $
- Home Insurance $
- VA Funding Fee $

 New - 3 days ago