2153 NW 159th Street 60, Clive, IA 50325
- 2 beds |
- 2 baths |
- 978 sqft
 Condominium
  Built in 1999
  —— sqft lot
  1 car garage
  $153/sqft
  Listed 10 days ago
Property Description
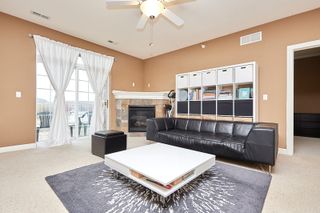
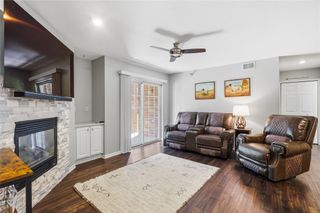
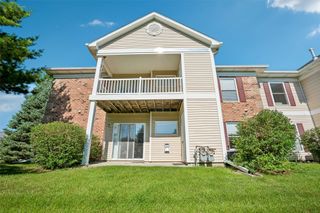
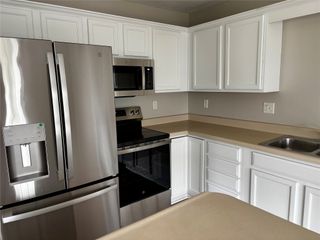
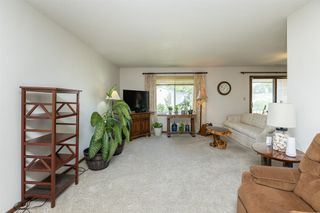
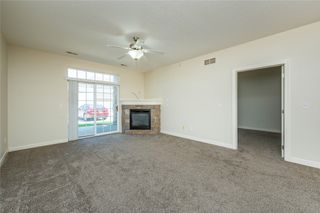
You'll love coming home to this beautifully maintained second floor condo in desirable Clive! Bright, filled with natural sunlight and move-in ready. Inviting home offers a spacious primary bedroom with large walk-in closet, full bath, laundry, and a 2nd bedroom and a full bath. The open layout is perfect for everyday living with a nice size living room with gas fireplace. Designated dining area, full kitchen and pantry. Step outside to your private covered deck - an ideal spot to enjoy morning coffee. Storage is no problem here! In addition to the detached one-car garage with shelving, you have a separate storage room conveniently located on the same level. Enjoy a low-maintenance lifestyle with the HOA covering water, trash, exterior maintenance and insurance. Bring your furry companion too, pets are welcome (subject to weight restrictions). Located just minutes from grocery stores, restaurants, shopping, and Clive's extensive bike trail system, you'll love the convenience of having everything you need close to home.
- Listing Status:
- Active
- Date Added:
- July 16, 2026
- Data Last Updated:
- July 26, 2026 at 5:18AM
- Listing Office:
- LPT Realty, LLC : (515) 669-4010
- Listing Agent:
- Amy Forte : (515) 422-7731
- MLS ID:
- 745094
- General: Deck
- Other Structures: DeckCovered
- Parking: DetachedGarageOne Car Garage
- Roofing: AsphaltShingle
- Road/Access: Concrete
- HOA Amenities: InsuranceMaintenance GroundsMaintenance StructureSnow RemovalTrashUtilities295.0Monthly
- Originating MLS: DMAAR_DM
- School District: Waukee
- County: Dallas
- Zoning: RWESTMONT CONDOS PLAT 1 UNIT 60 BDLG 4 LOT 4 & 1/80TH INT & G691235207060
- Water: Public
- Sewer: Public Sewer
- Source: DMAAR_DM
This listing courtesy of Amy Forte , LPT Realty, LLC
Monthly Payment
- Principal & Interest $
- Property Taxes $
- Home Insurance $
- VA Funding Fee $