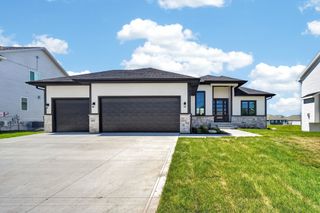
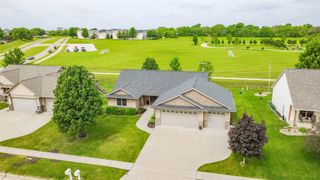
2773 NW 152nd Street, Clive, IA 50325
- 4 beds |
- 5 baths |
- 1,630 sqft
 Single-Family Home
  Built in 2010
  0.34acre lot
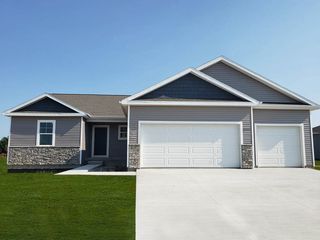
 3 car garage
  $322/sqft
  Listed 9 days ago
Property Description
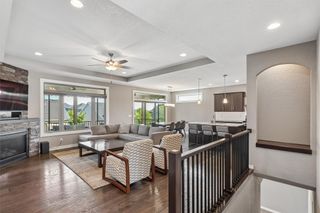
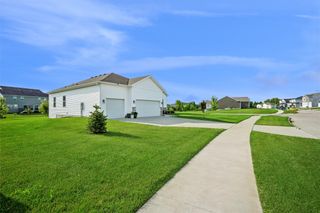
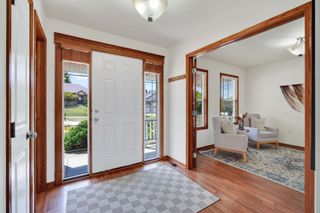
Welcome home to this exceptional walkout ranch in Clive, where thoughtful design, quality finishes, and everyday comfort come together. The open main level offers a warm living room with a gas fireplace, a beautifully appointed kitchen with granite countertops, stainless steel appliances, pantry, eat-in dining, and a private office with French doors. The spacious primary suite and second main-level bedroom each feature their own ensuite bath and walk-in closet. The finished walkout lower level is perfect for entertaining or hosting guests with a large family room, an additional ensuite bedroom with heated floors in the bathroom, fourth bedroom, ¾ bath, patio access, and abundant storage. Hardwood floors throughout, laundry hookups on both levels, a mudroom with lockers, central vac, irrigation, insulated garage with built-in storage, fenced backyard, and storage shed complete the home. Enjoy the freedom of no HOA and no restrictive covenants. Located in the Waukee School District and within walking distance to the neighborhood park, this home is ready to welcome its next chapter.
- Listing Status:
- Active
- Date Added:
- July 17, 2026
- Data Last Updated:
- July 26, 2026 at 7:19AM
- Listing Office:
- Iowa Realty Mills Crossing : (515) 453-4300
- Listing Agent:
- Carin Birt : 515-707-8093
- MLS ID:
- 745413
- General: DeckFire PitSprinkler/IrrigationStorageStorage
- Style: Ranch
- Other Structures: StorageDeck
- Parking: AttachedGarageThree Car Garage
- Roofing: AsphaltShingle
- General: Stone1Poured
- Road/Access: Concrete
- Originating MLS: DMAAR_DM
- School District: Waukee
- County: Dallas
- Zoning: RESDEER RIDGE WEST PLAT 3 LOT 431225333001
- Fencing: Wood
- Water: Public
- Sewer: Public Sewer
- Source: DMAAR_DM
This listing courtesy of Carin Birt , Iowa Realty Mills Crossing
Monthly Payment
- Principal & Interest $
- Property Taxes $
- Home Insurance $
- VA Funding Fee $