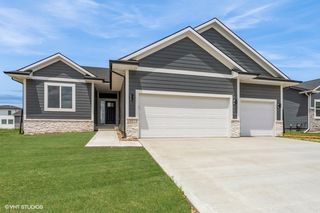
3414 Westgate Parkway, Clive, IA 50325
- 4 beds |
- 3 baths |
- 1,804 sqft
 Single-Family Home
 Built in 2022
 0.41acre lot
 3 car garage
 $299/sqft
 Listed 13 days ago
Property Description
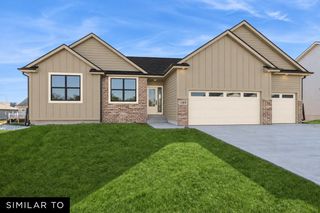
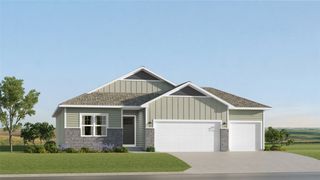
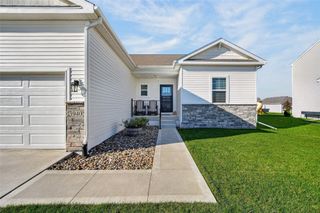
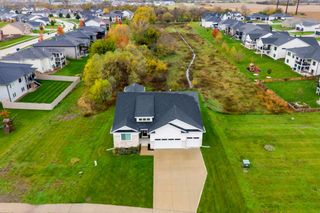
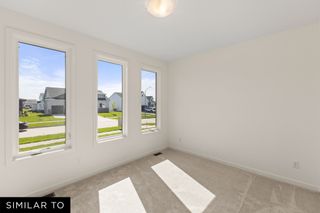
Better Than New! Large ranch home loaded w/ upgrades & has great curb appeal w/ the side load garage, covered front porch, & accent dormers. Upon entering you’ll love the soaring 10’ ceilings throughout the main level. Open concept kitchen features white cabinetry, center island, quartz counters, tile backsplash, under cabinet lighting, custom built range hood, all appliances included including the slide in gas range, oversized pantry w/ custom built shelving. The dining area is right off the kitchen & covered deck to make this perfect for entertaining. Family room features an 11’ tray ceiling w/ fan & a gas fireplace w/ stone surround that is flanked by large windows. The spacious primary suite offers en suite bath w/ dual vanities, walk in tile shower, linen closet, water closet & generous walk-in closet. Main level is rounded off w/ 2 guest bedrooms, hall bathroom, laundry/mudroom w/ drop zone bench & washer/dryer included, & Oversized 3 car garage (936 SqFt/28.5’ deep). Downstairs you’ll find 9’ ceilings throughout, large 2nd family room w/ space for TV area & game table, wet bar w/ custom floating shelves & beverage center, full bath, guest bedroom w/ walk in closet, & an ample storage room. Outside you’ll find a 0.41 acre lot, professional landscaping, & irrigation. Other features include blinds on most of main level, humidifier on furnace, NW Waukee Schools. All of this wrapped up in a great location close to trails, parks, grocery, shopping, dining, & entertainment!
- Listing Status:
- Active
- Date Added:
- November 5, 2026
- Data Last Updated:
- November 19, 2026 at 3:18AM
- Listing Office:
- RE/MAX Concepts : (877) 407-2676
- Listing Agent:
- James Von Gillern : (515) 321-2595
- Contact:
- (515) 321-2595
- MLS ID:
- 752540
- General: DeckIrrigation Sprinklers
- Style: Ranch
- Other Structures: DeckCovered
- Parking: AttachedGarageThree Car Garage
- Roofing: AsphaltShingle
- General: Stone1Poured
- Road/Access: Concrete
- Originating MLS: DMAAR_DM
- School District: Waukee
- County: Dallas
- Zoning: PUDSHADOW CREEK PLAT 4 LOT 11222458002
- Water: Public
- Sewer: Public Sewer
- Source: DMAAR_DM
This listing courtesy of James Von Gillern , RE/MAX Concepts
Monthly Payment
- Principal & Interest $
- Property Taxes $
- Home Insurance $
- VA Funding Fee $

 New - 22 hours ago