3647 Berkshire Parkway, Clive, IA 50325
- 5 beds |
- 4 baths |
- 2,225 sqft
 Single-Family Home
  Built in 2024
  0.4acre lot
 3 car garage
  $243/sqft
  Listed 1 day ago
Property Description
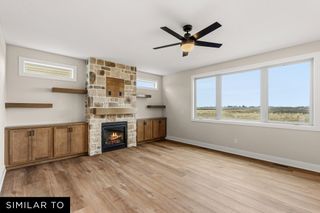
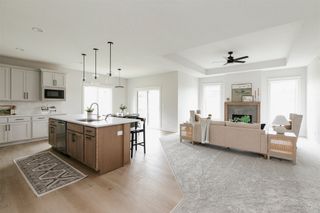
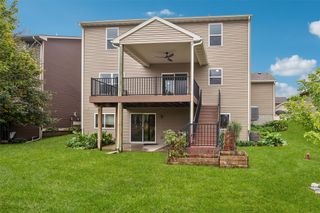
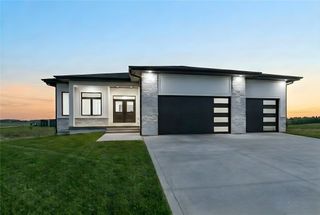
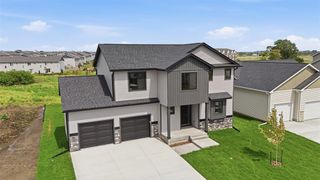
Have your eye on Clive neighborhoods? Upgrade to Jerry's Homes Richland plan in Angel Park! This 5BR two story is loaded with features! You're greeted with an impressive 2 story entry with a modern open staircase on one side and glass french doors leading to the main level office on the other. The spacious mud room offers a closet and built in lockers, plus there's a 1/2 bath conveniently located right off the garage entrance. The kitchen is bright and spacious! There's a large island and the sink is situated to overlook the backyard leaving the entire island as workspace! You'll love the tiled backsplash and huge, "hidden" walk in pantry! Durable LVP flooring runs from the entry, through the kitchen, dining area and family room creating a beautiful, seamless look. Floor to ceiling stone on the gas fireplace is the focal point in the family room. Upstairs the master suite has a freestanding soaking tub and tiled, walk in shower plus a large walk in closet! The other 3BR's are nicely sized. 2nd floor laundry room. The lower level is finished with a 5th BR, a 3/4 bathroom and spacious family room. The exterior is LP SmartSiding and stone, and there's a covered deck! Come check it out, you'll be glad you did! Jerry's Homes has been building all over the Des Moines metro since 1957!
- Listing Status:
- Active
- Date Added:
- October 3, 2026
- Data Last Updated:
- October 5, 2026 at 3:16AM
- Listing Office:
- Realty ONE Group Impact : (515) 446-7524
- Listing Agent:
- Jennifer Thorn : (515) 975-7774
- Contact:
- (515) 975-7774
- MLS ID:
- 750378
- General: DeckSprinkler/Irrigation
- Style: Two Story
- Other Structures: DeckCovered
- Parking: AttachedGarageThree Car Garage
- Roofing: AsphaltShingle
- General: Stone2Poured
- Road/Access: Concrete
- HOA Amenities: 170.0Annually
- Originating MLS: DMAAR_DM
- School District: Waukee
- County: Dallas
- Zoning: REsANGEL PARK PLAT 7 LOT 421223332011
- Water: Public
- Sewer: Public Sewer
- Source: DMAAR_DM
This listing courtesy of Jennifer Thorn , Realty ONE Group Impact
Monthly Payment
- Principal & Interest $
- Property Taxes $
- Home Insurance $
- VA Funding Fee $

 New - 2 days ago