152 Harrison Street, Council Bluffs, IA 51503
- 3 beds |
- 2 baths |
- 1,395 sqft
 Single-Family Home
  Built in 1900
  9,148sqft lot
 3 car garage
  $125/sqft
  Listed 1 day ago
Property Description
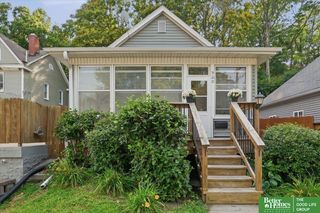
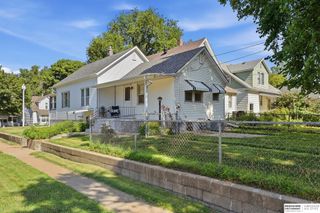
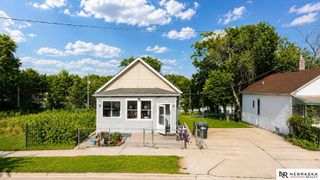
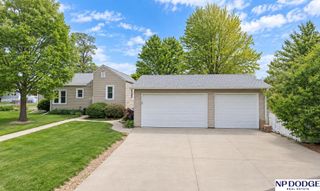
Opportunity knocks at 152 Harrison St! This 3-bedroom, 2-bath ranch offers plenty of upside for a buyer looking to build equity and make a home their own. Priced below market value, the home is ready for some cosmetic updates while already benefiting from practical improvements like vinyl windows, vinyl siding, and included appliances. Original hardwood floors add character and charm throughout the home and offer a great opportunity to be refinished and brought back to life. Car enthusiasts, hobbyists, or anyone needing extra storage will appreciate the TWO detached garages?a 2-car garage plus an additional single-car garage. Looking for even more room? The unfinished attic provides potential for additional living space and another opportunity to add value. Whether you're an owner-occupant willing to put in a little sweat equity or an investor looking for your next project, this property offers character, versatility, storage, and plenty of upside at an attractive price point.
- Listing Status:
- Active
- Data Last Updated:
- September 22, 2026 at 4:45AM
- Listing Office:
- eXp Realty LLC : 866-308-2448
- Listing Agent:
- AJ Schmidt : 712-310-6119
- MLS ID:
- 22627185
- Style: Ranch
- Other Structures: Porch
- Parking: Parking spaces: 3
- Roofing: Composition
- General: Vinyl SidingBrick/Mortar
- Originating MLS: Great Plains Regional MLS
- School District: Council Bluffs
- County: Pottawattamie
- Zoning: ORIGINAL PLAT LT 2 LT 44 & EX TRI IN LT 3 LT 44 & TRI NE COR LT 2 LT 42 O P7544 25 427 031
- Fencing: Chain Link
- Utilities: Electricity AvailableNatural Gas AvailableWater AvailableSewer AvailablePhone AvailableCable AvailableElectricity on Property
- Water: Public
- Source: Great Plains Regional MLS
- Ownership: Fee Simple
This listing courtesy of AJ Schmidt , eXp Realty LLC
Monthly Payment
- Principal & Interest $
- Property Taxes $
- Home Insurance $
- VA Funding Fee $

 New - 1 day ago