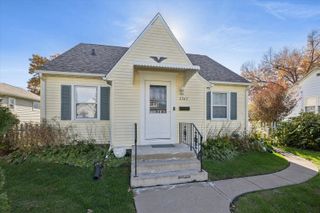
116 W 29th Street, Davenport, IA 52803
- 3 beds |
- 2 baths |
- 1,200 sqft
 Single-Family Home
 Built in 1919
 3,049sqft lot
 1 car garage
 $150/sqft
 Listed ——
Property Description
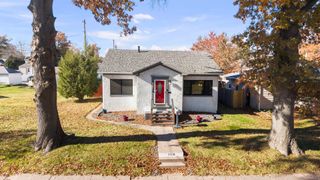
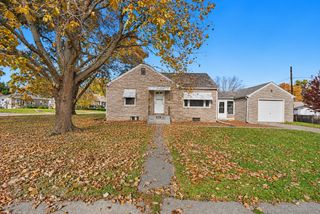
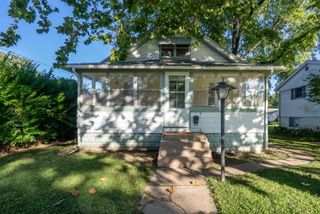
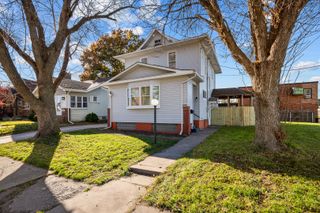
Classic charm meets everyday convenience in this 3-bedroom, 1.5-bath two-story home situated on a corner lot in Davenport! Featuring traditional foursquare architecture, this home offers hardwood floors throughout the main level and a staircase with original character and period details. Upstairs, you'll find all three bedrooms and a full bathroom, while the spacious unfinished attic provides plenty of additional storage. The basement houses the laundry area and offers even more storage space. Outside, enjoy a welcoming covered front porch, a large fenced-in side yard, and a detached 1-car garage with alley access. Recent updates in 2025 include a new roof, water heater, and back porch. Conveniently located near Assumption High School and Vander Veer Botanical Park, with easy access to major roads for commuting throughout the Quad Cities. A great combination of classic character, practical updates, and a convenient location!
- Listing Status:
- Active
- Data Last Updated:
- November 19, 2026 at 2:19AM
- Listing Office:
- RE/MAX Concepts Bettendorf : 309-292-3681
- Listing Agent:
- Richard Bassford : 309-292-3681
- MLS ID:
- 12807689

- General: Fire Pit
- Style: A-Frame
- Other Structures: Garage(s)
- Parking: ConcreteOff AlleyYesDetachedGarageParking spaces: 1
- Roofing: Asphalt
- Windows: DrapesBlinds
- General: 2 StoriesBlock
- HOA Amenities: CurbsSidewalksStreet LightsStreet PavedNot Applicable
- Originating MLS: mred
- School District: 1611
- County: Scott
- Zoning: 0000000000B000906
- Fencing: FencedChain Link
- Water: Public
- Sewer: Public Sewer
- Source: mred
This listing courtesy of Richard Bassford , RE/MAX Concepts Bettendorf
Monthly Payment
- Principal & Interest $
- Property Taxes $
- Home Insurance $
- VA Funding Fee $

 New - 20 hours ago