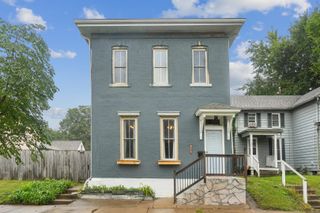
1718 W 9th Street, Davenport, IA 52804
- 4 beds |
- 2 baths |
- 1,862 sqft
 Single-Family Home
  Built in 1900
  5,227sqft lot
 —— car garage
  $94/sqft
  Listed 6 days ago
Property Description
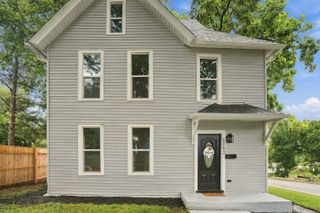
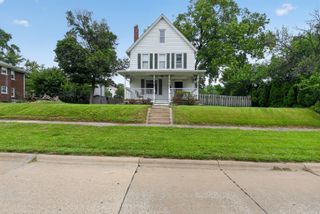
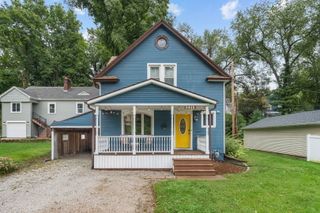
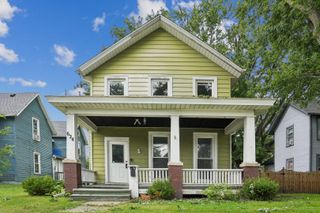
Full of character and offering plenty of room to spread out, 1718 W 9th Street has a flexible layout across multiple levels. The main floor features inviting living and dining spaces with vinyl plank flooring, a bedroom and full bath, and a spacious kitchen centered around a large island with plenty of room for gathering. Upstairs you'll find two additional bedrooms, another full bathroom, and an extra living area that adds even more versatility. The attic provides another bonus space to use as you see fit. An enclosed porch off the kitchen leads to the fenced yard, while the covered front porch offers a great spot to sit and enjoy the neighborhood. Oven, microwave, dishwasher and refrigerator to stay! With generous living space and plenty of personality throughout, there's a lot to appreciate here. Schedule your showing today!
- Listing Status:
- Active
- Data Last Updated:
- October 5, 2026 at 12:18AM
- Listing Office:
- Epique Realty : 563-505-1806
- Listing Agent:
- Kyle Robinson : 563-505-1806
- MLS ID:
- 12771107

- Parking: Parking spaces: 0
- Roofing: Asphalt
- General: 2 StoriesOther
- HOA Amenities: Not Applicable
- Originating MLS: mred
- School District: 1611
- County: Scott
- Zoning: H004403
- Fencing: Fenced
- Water: Public
- Sewer: Public Sewer
- Source: mred
- Ownership: Fee Simple
This listing courtesy of Kyle Robinson , Epique Realty
Monthly Payment
- Principal & Interest $
- Property Taxes $
- Home Insurance $
- VA Funding Fee $

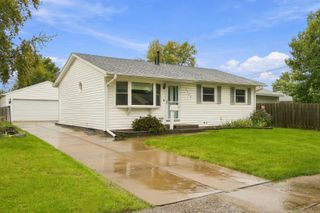
 New - 2 days ago