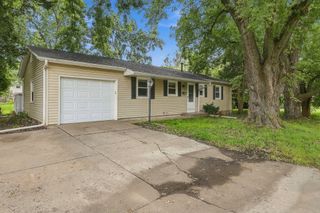
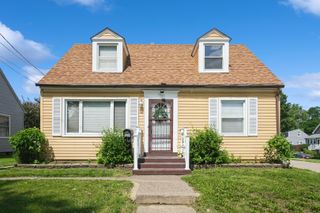
2226 Warren Street, Davenport, IA 52804
- 2 beds |
- 1 bath |
- 1,236 sqft
 Single-Family Home
  Built in 1952
  6,970sqft lot
 1 car garage
  $166/sqft
  Listed 10 days ago
Property Description
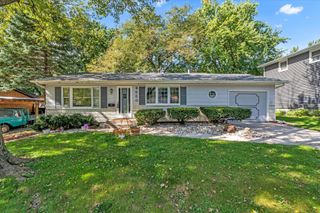
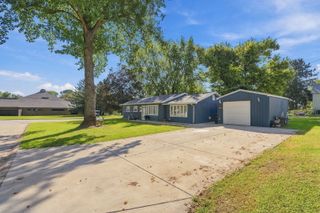
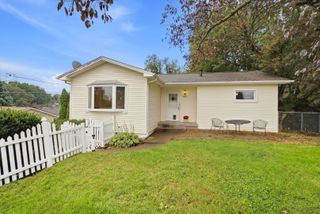
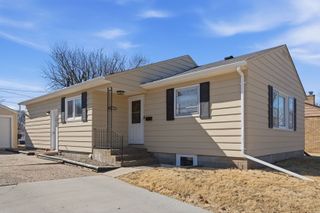
If this home could talk, it would greet you with a warm French accent, a fresh cafe creme, and a pain au chocolat. Step inside to discover a cozy, inviting interior bursting with original charm and character. Living room features large east facing windows with gas fireplace flanked by built in shelving and crown molding. Hardwood floors flow into the dining room with corner built-in cabinet and more large windows creating a bright sun filled space. Efficient kitchen with stainless appliances offers eat in area opening to another bright cheery space to use how you like; home office, family room or informal dining. The bathroom was totally updated in 2024 with dual Amish made custom vanities, a walk in shower with handmade tile and reeded glass linen closet. Primary bedroom closets with custom racks and shoe storage. Outdoor patio area offers privacy and a partially fenced yard leading to the garage which is accessed through the back alley. Unfinished waterproofed basement has separation between a usable open side, and mechanicals, laundry and storage on the other side. Excellent location close to St Ambrose, VanderVeer Park, Duck Creek Bike Path and many restaurants.
- Listing Status:
- Active
- Data Last Updated:
- October 5, 2026 at 12:18AM
- Listing Office:
- Keller Williams Legacy Group : 563-505-2258
- Listing Agent:
- Donna Arnold : 563-505-2258
- MLS ID:
- 12765516

- Style: Ranch
- Parking: Garage Door OpenerDetachedGarageParking spaces: 1
- Roofing: Asphalt
- General: 1 StoryBlock
- HOA Amenities: Not Applicable
- Originating MLS: mred
- School District: 1611
- County: Scott
- Zoning: 0000000000B004605
- Water: Public
- Sewer: Public Sewer
- Source: mred
This listing courtesy of Donna Arnold , Keller Williams Legacy Group
Monthly Payment
- Principal & Interest $
- Property Taxes $
- Home Insurance $
- VA Funding Fee $