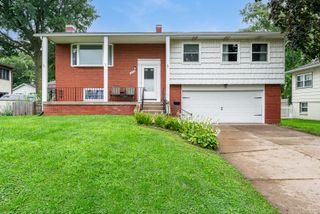
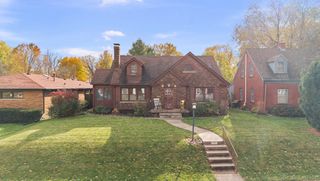
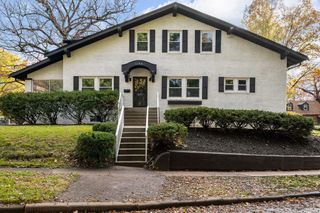
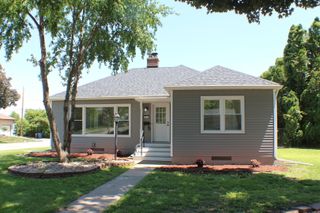
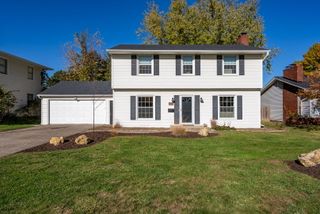
2414 IOWA Street, Davenport, IA 52803
- 4 beds |
- 2 baths |
- 1,938 sqft
 Single-Family Home
 Built in 1924
 6,970sqft lot
 2 car garage
 $149/sqft
 Listed 20 hours ago
Property Description
Some homes just have a way of making you feel at home, and this charming property is full of character, warmth, and inviting spaces. Beautiful original hardwood floors, a working wood-burning fireplace, and granite countertops bring timeless appeal, while the thoughtfully designed spaces offer plenty of room to live, work, and entertain. The main level features gorgeous hardwood flooring, a welcoming office, and a kitchen with ceramic tile. Step into the three-season room, complete with ceramic flooring, or head outside to enjoy the canopy pergola and low-maintenance yard. Upstairs, you'll find four bedrooms, including a spacious primary bedroom with a walk-in closet and additional double closets. Need even more room to spread out? The finished basement offers a full bathroom, wet bar, and brand-new egress window, along with additional possibilities for entertaining or relaxing. Storage is plentiful throughout, with a storage shed, generous attic space, and additional storage areas. The insulated, heated two-car garage features a brand-new garage door, making it a fantastic bonus year-round. The driveway was also replaced within the last four years. Additional improvements include a basement drain tile system and sump pump, full basement bathroom (2015), and all-new windows following a restoration in approximately 2012. The home was professionally restored, with fire-related repairs completed and applicable code requirements addressed. With timeless character, cozy gathering spaces, and practical features throughout, this home offers a little something special in every season. Come see where your next chapter begins!
- Listing Status:
- Active
- Data Last Updated:
- November 19, 2026 at 2:19AM
- Listing Office:
- Epique Realty : 563-505-1806
- Listing Agent:
- Kyle Robinson : 563-505-1806
- MLS ID:
- 12804723

- Parking: Garage Door OpenerYesGarage OwnedAttachedGarageParking spaces: 2
- Roofing: Other
- General: 2 StoriesOther
- HOA Amenities: Not Applicable
- Originating MLS: mred
- School District: 1611
- County: Scott
- Zoning: C003338
- Fencing: Fenced
- Water: Public
- Sewer: Public Sewer
- Source: mred
- Ownership: Fee Simple
This listing courtesy of Kyle Robinson , Epique Realty
Monthly Payment
- Principal & Interest $
- Property Taxes $
- Home Insurance $
- VA Funding Fee $

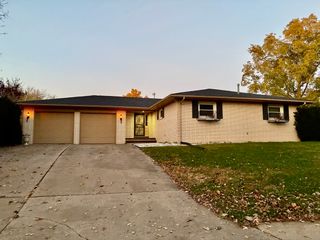
 New - 1 day ago