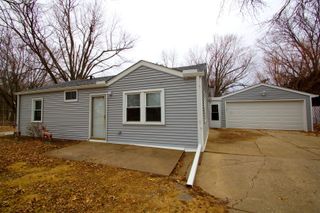
2508 Western Avenue, Davenport, IA 52803
- 2 beds |
- 1 bath |
- 1,462 sqft
 Single-Family Home
  Built in 1921
  5,663sqft lot
 2 car garage
  $129/sqft
  Listed 6 days ago
Property Description
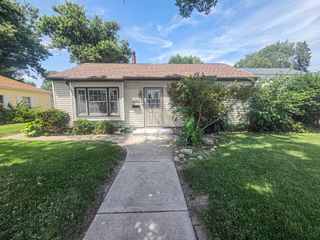
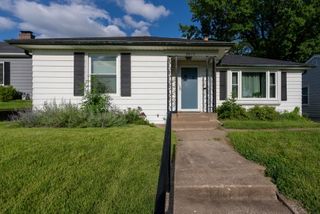
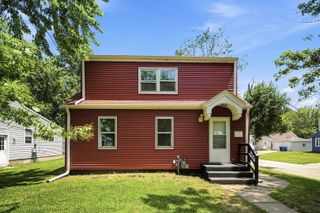
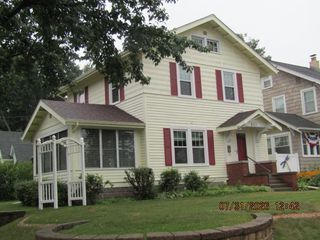
Welcome home to this darling two-bedroom Davenport, Iowa bungalow filled with character, charm, and spaces that make everyday living feel a little more special! STUNNING original hardwood floors and beautiful original trimwork add timeless warmth throughout the home. The walk-up attic offers even more potential with a finished room already in place-perfect for a 3rd bedroom, hobby room, office, playroom, or cozy retreat. One of the standout features is the incredible breezeway connecting the home to the attached two-car garage. With its warm wooden walls and inviting feel, this versatile space makes an awesome additional living room, hangout area, or entertaining space. The spacious front living room, featuring a darling curved front door is sure to charm your socks off! The formal dining room is adjacent to the kitchen and makes for easy everyday living. The basement provides excellent storage, while outside you'll find a fenced yard, handy storage shed, and an adorable front porch that's just begging for a morning coffee and holiday decor. Important updates include a waterproofed basement/drain tile in 2017, updated stylish paint colors, updated electrical, a newer furnace and AC, and a radon mitigation system now in place. Full of personality and practical updates, this charming bungalow offers the perfect blend of original character with close proximity to St. Ambrose, VanderVeer Park, and Assumption High School.
- Listing Status:
- Active
- Data Last Updated:
- August 20, 2026 at 7:20AM
- Listing Office:
- QC Reserve - Real Broker, LLC : 563-343-5602
- Listing Agent:
- Lindsay Thiel : 563-343-5602
- MLS ID:
- 12732516

- Parking: AttachedGarageParking spaces: 2
- Roofing: Asphalt
- General: 1.5 StoryBlock
- HOA Amenities: Not Applicable
- Originating MLS: mred
- School District: 1611
- County: Scott
- Zoning: 0000000000B003750
- Fencing: Fenced
- Water: Public
- Sewer: Public Sewer
- Source: mred
- Ownership: Fee Simple
This listing courtesy of Lindsay Thiel , QC Reserve - Real Broker, LLC
Monthly Payment
- Principal & Interest $
- Property Taxes $
- Home Insurance $
- VA Funding Fee $

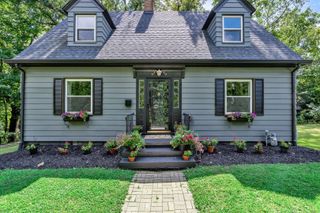
 New - 2 days ago