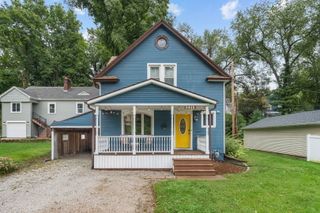
2511 W 60th Street, Davenport, IA 52806
- 4 beds |
- 2 baths |
- 1,527 sqft
 Single-Family Home
  Built in 1979
  8,712sqft lot
 2 car garage
  $160/sqft
  Listed 11 days ago
Property Description
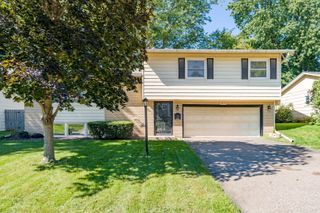
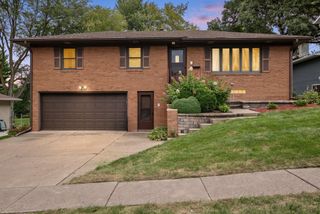
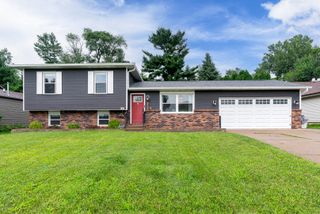
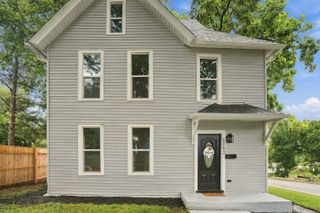
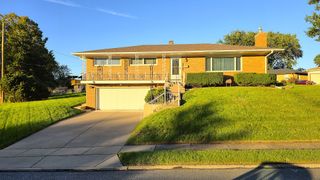
Welcome home to this inviting 1.5-story residence that seamlessly combines classic charm, modern updates, and an unbeatable location. Step inside to discover glowing hardwood floors and newly installed, plush carpeting across the main-level bedrooms. The functional floor plan offers 4 spacious bedrooms and 2 full bathrooms, providing plenty of room for family and guests alike. Downstairs, the finished basement expands your living space-ideal for a rec room, home gym, or media center-while leaving generous dedicated areas for extra storage. Outdoor living is a breeze with features designed for relaxation and entertainment. Enjoy morning coffee protected from the elements in the screened-in porch, host weekend BBQs on the adjoining patio, and let pets or kids play freely in the fully fenced backyard. Complete with an attached 2-car garage, this exceptional home also offers ideal convenience-positioned with quick access to local shopping, easy commutes via Interstate 80, and just minutes from rounds at Red Hawk Golf Course.
- Listing Status:
- Active
- Data Last Updated:
- October 5, 2026 at 12:18AM
- Listing Office:
- Ruhl&Ruhl REALTORS Bettendorf : 563-940-0207
- Listing Agent:
- Amy Laing : 563-940-0207
- MLS ID:
- 12765106

- General: Lighting
- Parking: ConcreteGarage Door OpenerYesGarage OwnedAttachedGarageParking spaces: 2
- Roofing: Asphalt
- Windows: DrapesDouble Pane WindowsScreensShadesVinyl Frames
- General: 1.5 StoryConcrete Perimeter
- HOA Amenities: CurbsSidewalksStreet LightsStreet PavedNot Applicable
- Originating MLS: mred
- School District: 1611
- County: Scott
- Zoning: W0455D11
- Fencing: FencedChain Link
- Utilities: 100 Amp Service
- Water: Public
- Sewer: Public Sewer
- Source: mred
- Ownership: Fee Simple
This listing courtesy of Amy Laing , Ruhl&Ruhl REALTORS Bettendorf
Monthly Payment
- Principal & Interest $
- Property Taxes $
- Home Insurance $
- VA Funding Fee $

 New - 1 day ago