2512 N Howell Street, Davenport, IA 50804
- 2 beds |
- 2 baths |
- 2,050 sqft
 Single-Family Home
  Built in 1941
  6,098sqft lot
 1 car garage
  $110/sqft
  Listed ——
Property Description
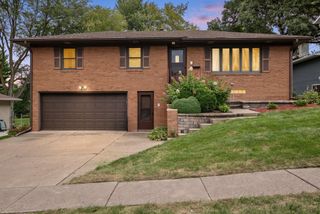
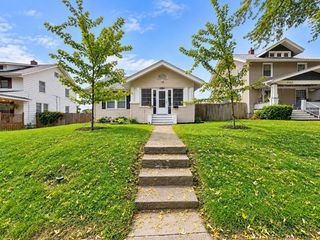
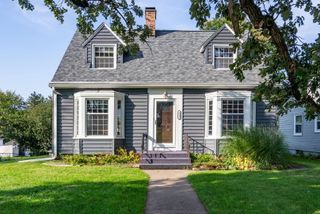
Absolutely Adorable Brick Bungalow! Check out this renovated & move-in ready 3 bedroom, 2 bath, 1+car garage Davenport IA home. Located close to schools, shopping, dining, recreation, parks & so much more! Discover the tons of updates throughout while still preserving some original character of arched doorways & beautiful wood floors. Enter from the 12x7 covered front porch (with porch swing) to a tiled entry with coat closet. Next you will find the bright & airy living & dining room with wood floors & arched doorways leading to the updated & renovated eat-in kitchen with all new appliances, new cabinetry, quartz counters, tile backsplash, eat-in area & 2 pantry closets for extra storage space. The 2 main floor bedrooms also feature the beautiful hardwood floors & share the updated main floor bath with tiled shower. One of the bedrooms has the added decor of lighted ceiling molding adding to its ambiance. If you need more room to gather & entertain expand to the finished & waterproofed lower level with recreation room, 3rd bedroom with egress window & full bath...plus a huge laundry/storage area. You will love the new landscaping in the front yard & back fenced yard leading to the OVERSIZED garage located off of alley. Updates include but not limited to; Roof 2026, waterproofed basement with sump pump, electical updates, furnace & AC units, H2O heater, replacement windows throughout, lighting throughout, updated kitchen & baths, new paint throughout, new landscaping & so much more. All you need to do is move in & make it your own! Arrange for your showing today before it is too late!!
- Listing Status:
- Active
- Data Last Updated:
- October 5, 2026 at 4:20AM
- Listing Office:
- eXp Realty : 563-508-9729
- Listing Agent:
- Austin Woods : 563-508-9729
- MLS ID:
- 12685075

- Style: Ranch
- Parking: Garage Door OpenerDetachedGarageParking spaces: 1
- Roofing: Asphalt
- General: 1 StoryConcrete Perimeter
- HOA Amenities: Not Applicable
- Originating MLS: mred
- School District: 1611
- County: Scott
- Zoning: A003535
- Water: Public
- Sewer: Public Sewer
- Source: mred
- Ownership: Fee Simple
This listing courtesy of Austin Woods , eXp Realty
Monthly Payment
- Principal & Interest $
- Property Taxes $
- Home Insurance $
- VA Funding Fee $