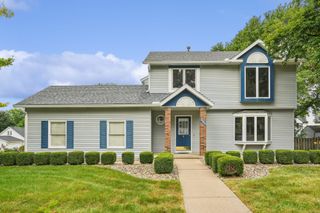
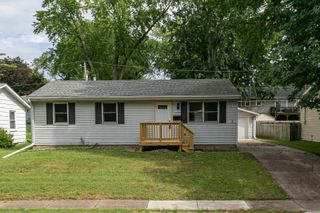
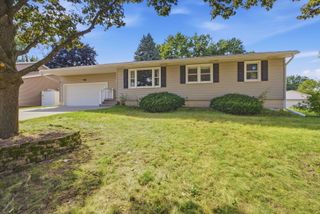
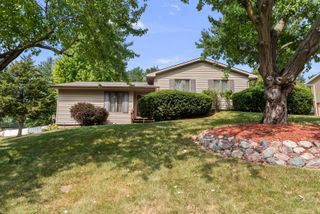
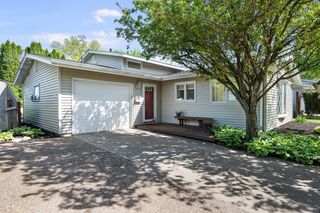
2729 FILLMORE Street, Davenport, IA 52804
- 2 beds |
- 3 baths |
- 1,771 sqft
 Single-Family Home
  Built in 1961
  7,841sqft lot
 2 car garage
  $135/sqft
  Listed 1 day ago
Property Description
Showings begin 9/18/2026-New carpet is being installed and the home is getting professionally cleaned. Hard to find brick ranch with single level living on a small, low maintenance corner lot. Quality and lots of charm will be found inside. Come see for yourself! The main floor features a wonderful layout that includes a family room/kitchen combo with a gorgeous double-sided fireplace open to the front living/dining room. This quaint ranch was designed with custom built-ins & tons of storage. The eat-in oak kitchen is conveniently located right off the attached garage. You'll love the Primary Suite which features a large walk-in closet, 3/4 bath and a laundry closet. *Additional laundry hookups located in the lower level. The finished basement includes a Recreation Room with custom wet bar, a 3/4 bath, cabinet area for a possible 2nd kitchen, a (non-conforming) 3rd bedroom with walk-in closet, shop and laundry area with egress window. Updates include roof, gutters, downspouts and drip edge 2021, Central air 2013, Furnace 2019, new LVP flooring & carpet 2026 plus newer built-in appliances. Schedule your showings now~
- Listing Status:
- Active
- Data Last Updated:
- September 22, 2026 at 5:19AM
- Listing Office:
- Ruhl&Ruhl REALTORS Davenport : 563-723-1128
- Listing Agent:
- Jennifer Peters : 563-723-1128
- MLS ID:
- 12560346

- Style: Ranch
- Parking: ConcreteGarage Door OpenerYesGarage OwnedAttachedGarageParking spaces: 2
- Roofing: Asphalt
- Windows: Bay Window(s)BlindsDrapesInsulated Windows
- General: 1 StoryBlock
- HOA Amenities: CurbsSidewalksStreet Paved0.0Not Applicable
- Originating MLS: mred
- School District: 1611
- County: Scott
- Zoning: A0005B19
- Utilities: Cable AvailableCircuit Breakers150 Amp Service
- Water: Public
- Sewer: Public Sewer
- Source: mred
- Ownership: Fee Simple
This listing courtesy of Jennifer Peters , Ruhl&Ruhl REALTORS Davenport
Monthly Payment
- Principal & Interest $
- Property Taxes $
- Home Insurance $
- VA Funding Fee $

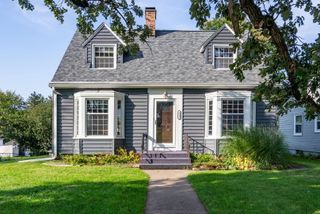
 New - 1 day ago