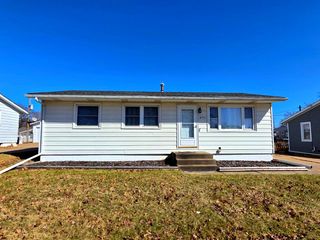
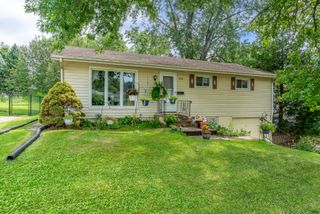
4334 N Hancock Avenue, Davenport, IA 52806
- 4 beds |
- 2 baths |
- 1,120 sqft
 Single-Family Home
  Built in 1959
  10,019sqft lot
 1 car garage
  $189/sqft
  Listed 17 days ago
Property Description
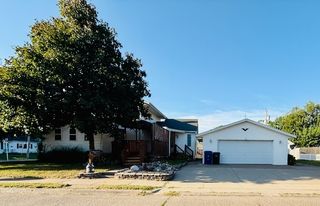
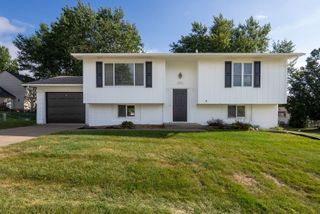
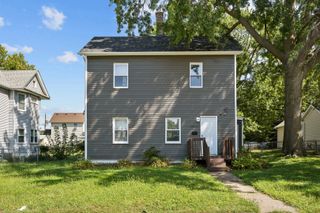
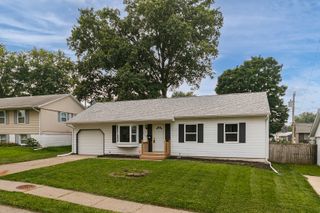
Welcome to this well-maintained, one-owner ranch home on a quiet street in Davenport, Iowa, offering 4 bedrooms, 1.5 baths, main-floor laundry, an attached garage, and a walkout lower level. Thoughtfully cared for by its original owner, this home combines comfortable one-level living with flexible additional space and plenty of storage. Step inside to a spacious living room with convenient access to the back deck, creating an easy transition to outdoor living and a great spot for morning coffee, grilling, or relaxing. The walkout lower level provides additional possibilities and opens directly to a patio, giving you a second outdoor space to enjoy. Convenience is a standout with laundry options on both the main floor and lower level. You'll also appreciate the abundant storage and dedicated workbench area, perfect for hobbies, projects, tools, or a home workshop. With four bedrooms, main-floor laundry, attached garage, walkout lower level, deck, patio, ample storage, and one-owner pride of ownership, this Davenport ranch offers the space, functionality, and features today's buyers are looking for. Schedule your showing and see all this well-cared-for home has to offer!
- Listing Status:
- Active
- Data Last Updated:
- September 22, 2026 at 2:18AM
- Listing Office:
- eXp Realty : 641-373-7001
- Listing Agent:
- Barb Muilenburg : 641-373-7001
- MLS ID:
- 12751660

- General: Fire Pit
- Style: Ranch
- Parking: AttachedGarageParking spaces: 1
- Roofing: Asphalt
- Windows: Window TreatmentsDrapes
- General: 1 StoryBlock
- HOA Amenities: Not Applicable
- Originating MLS: mred
- School District: 1611
- County: Scott
- Zoning: 000000000O1607D20
- Water: Public
- Sewer: Public Sewer
- Source: mred
This listing courtesy of Barb Muilenburg , eXp Realty
Monthly Payment
- Principal & Interest $
- Property Taxes $
- Home Insurance $
- VA Funding Fee $