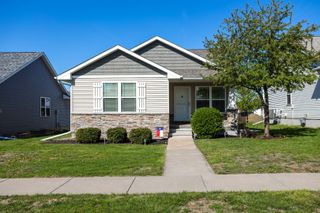
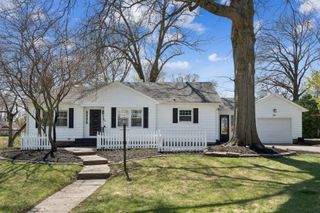
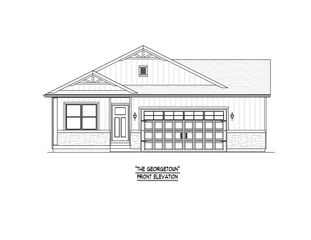
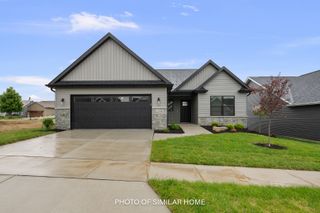
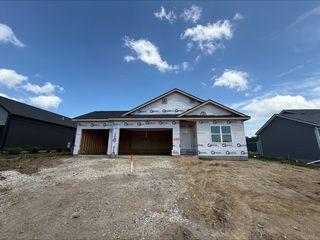
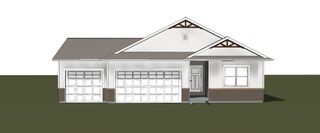
4711 Willow Circle, Davenport, IA 52806
- 3 beds |
- 3 baths |
- 1,578 sqft
 Single-Family Home
  Built in 2026
  7,841sqft lot
 3 car garage
  $304/sqft
  Listed 9 days ago
Property Description
New construction by McCoy Homes, Inc. in NW Davenport's Seng Meadows! This thoughtfully designed 3-bedroom, 2.5-bath two-story offers an open and functional main floor with plenty of natural light. The kitchen features quartz countertops, tile backsplash, stainless steel appliances, a large walk-in pantry, and opens to the informal dining area and great room creating a comfortable space for everyday living and entertaining. Upstairs you'll find all three bedrooms, including the primary suite with a beautiful tile shower, plus the added convenience of second-floor laundry. A three-car garage provides plenty of room for vehicles and storage. Quality craftsmanship and attention to detail throughout, just as you would expect from a McCoy Homes new build. Conveniently located near shopping, parks, and interstate access. Close to completion and waiting for its new owner! " all information including square footage lot size and taxes are estimated and could change during build, buyer and buyers agents to verify for complete accuracy"
- Listing Status:
- Active
- Data Last Updated:
- August 20, 2026 at 2:19PM
- Listing Office:
- QC Reserve - Real Broker, LLC : 563-370-3119
- Listing Agent:
- Lisa Carstens : 563-370-3119
- MLS ID:
- 12729795

- Parking: AttachedGarageParking spaces: 3
- Roofing: Asphalt
- General: 2 StoriesConcrete Perimeter
- HOA Amenities: Not Applicable
- Originating MLS: mred
- School District: 1611
- County: Scott
- Zoning: P1109E02
- Water: Public
- Sewer: Public Sewer
- Source: mred
This listing courtesy of Lisa Carstens , QC Reserve - Real Broker, LLC
Monthly Payment
- Principal & Interest $
- Property Taxes $
- Home Insurance $
- VA Funding Fee $