510 W 11th Street, Davenport, IA 52803
- 4 beds |
- 1 bath |
- 1,621 sqft
 Single-Family Home
 Built in 1900
 0.44acre lot
 —— car garage
 $43/sqft
 Listed 1 month ago
Property Description
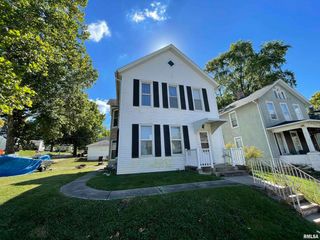
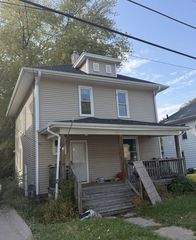
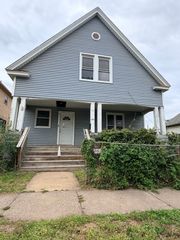
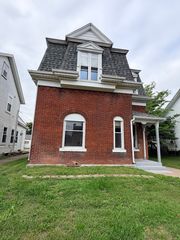
Welcome home to this spacious 4-bedroom property filled with character, natural light, and plenty of room to make it your own. Step inside and immediately appreciate the high ceilings and generous proportions of the main level, creating an open and airy atmosphere throughout. The main floor features a spacious bedroom, comfortable living room, and open eat-in kitchen that flows seamlessly into the laundry area and mudroom-the perfect drop zone for shoes, coats, bags, and everyday essentials after a busy day of work, school, or activities. Head upstairs along the elegant staircase, where original charm and character are on full display, and find the conveniently located full bathroom halfway up. The upper level offers three spacious bedrooms with the flexibility to create comfortable sleeping quarters, a private home office, guest room, creative space, or cozy retreat. With four bedrooms, abundant natural light, tall ceilings, functional living spaces, and plenty of possibilities to add your personal touch, this home offers the space and versatility to create something truly your own. Now appreciate that the open lot next door is being sold with this home!
- Listing Status:
- Active
- Data Last Updated:
- November 19, 2026 at 5:19AM
- Listing Office:
- NextHome QC Realty : 563-940-4470
- Listing Agent:
- Amanda Francis : 563-940-4470
- MLS ID:
- 12790136

- Other Structures: Shed(s)
- Parking: Off AlleyOff StreetYesOwnedParking spaces: 2
- Roofing: Asphalt
- General: 2 StoriesBrick/Mortar
- HOA Amenities: Not Applicable
- Originating MLS: mred
- School District: 1611
- County: Scott
- Zoning: 0000000000G002822
- Utilities: 100 Amp Service
- Water: Public
- Sewer: Public Sewer
- Source: mred
- Ownership: Fee Simple
This listing courtesy of Amanda Francis , NextHome QC Realty
Monthly Payment
- Principal & Interest $
- Property Taxes $
- Home Insurance $
- VA Funding Fee $