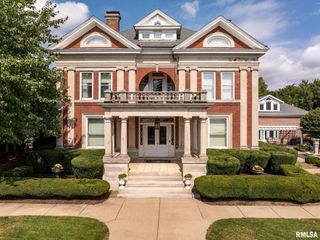
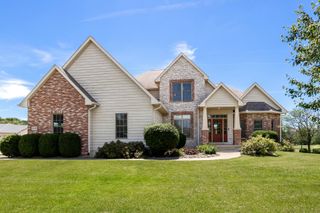
6404 Forest Road, Davenport, IA 52807
- 4 beds |
- 5 baths |
- 4,950 sqft
 Single-Family Home
  Built in 2004
  0.53acre lot
 3 car garage
  $145/sqft
  Listed 29 days ago
Property Description
Beautiful custom built 5-6 bedroom East Davenport 1.5 story home! Soaring ceilings in the great room with built in's and gas fireplace. Recently updated kitchen with new countertops, eat in dining space, breakfast bar, pantry, and stainless steel appliances! The door off the kitchen leads out to a deck & a level half acre lot! Formal dining space. Main level primary suite with a large bedroom, 2 closets, and a large bathroom with dual vanities, tile shower, and tub! Main level laundry. 3 car attached garage. Upstairs offers additional bedrooms and 2 full bathrooms. The finished walk out basement has a second kitchen/bar, family room space, additional bedroom & full bathroom with a urinal. Patio space below & additional storage shed for lawn equipment! Great location near shopping, schools, parks, and interstate access!
- Listing Status:
- Active
- Data Last Updated:
- August 20, 2026 at 2:19PM
- Listing Office:
- Rainmaker Collective - Real Broker, LLC : 563-940-2889
- Listing Agent:
- Sara Smith-DeWulf : 563-940-2889
- MLS ID:
- 12696811

- Parking: YesGarage OwnedAttachedGarageParking spaces: 3
- Roofing: Asphalt
- Windows: Drapes
- General: 2 StoriesConcrete Perimeter
- HOA Amenities: Not Applicable
- Originating MLS: mred
- School District: 1611
- County: Scott
- Zoning: Y063921D
- Water: Public
- Sewer: Public Sewer
- Source: mred
- Ownership: Fee Simple
This listing courtesy of Sara Smith-DeWulf , Rainmaker Collective - Real Broker, LLC
Monthly Payment
- Principal & Interest $
- Property Taxes $
- Home Insurance $
- VA Funding Fee $