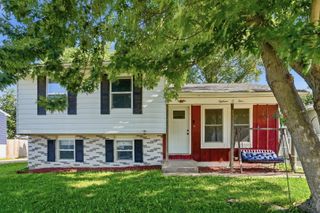
6616 Cresthill Drive, Davenport, IA 52806
- 3 beds |
- 2 baths |
- 1,120 sqft
 Single-Family Home
  Built in 1984
  7,405sqft lot
 2 car garage
  $232/sqft
  Listed 7 days ago
Property Description
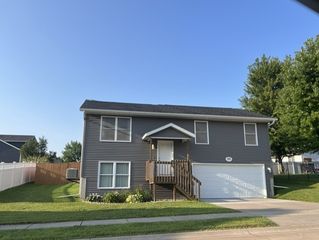
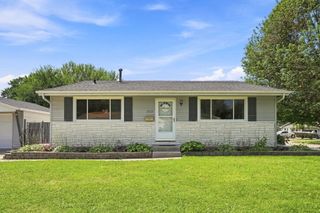
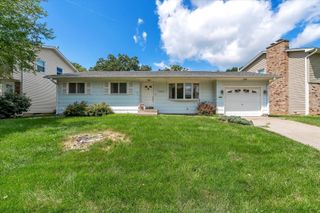
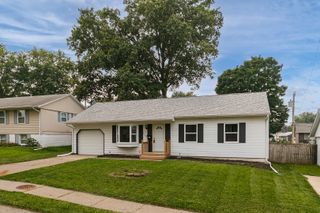
Immaculate and ready for new owner to enjoy. Maintenance free exterior - siding and windows new in 2017, roof 2020, CAC 2021. Three bedroom - 2 bath ranch thoroughly updated. Attached 2 car garage and covered front porch. Open, spacious design concept with cathedral ceiling. Luxury vinyl flooring throughout Great Room, Dining Room and Kitchen 2018. Wood burning fireplace in Great Room. Kitchen features granite tops, ceramic splash, newer sink and all newer stainless appliances. Light fixtures replaced, new front door and staircase railing. Master BR has walk-in closet. Pressure treated wood deck and fenced in rear yard. New fixtures and mirrors in both bathrooms. Garage has drywall finish and insulated as well as insulated garage door. Quiet NW Davenport location. Quick possession
- Listing Status:
- Active
- Data Last Updated:
- August 20, 2026 at 2:19PM
- Listing Office:
- Mel Foster Co. Davenport : 563-340-7792
- Listing Agent:
- Scott Kelling : 563-340-7792
- MLS ID:
- 12731495

- Style: RanchTraditional
- Parking: ConcreteGarage Door OpenerYesGarage OwnedAttachedGarageParking spaces: 2
- Windows: ScreensDrapesDouble Pane Windows
- General: 1 StoryConcrete Perimeter
- HOA Amenities: Not Applicable
- Originating MLS: mred
- School District: 1611
- County: Scott
- Zoning: 000000000W0419C22
- Fencing: FencedChain Link
- Utilities: Cable Available
- Water: Public
- Sewer: Public Sewer
- Source: mred
- Ownership: Fee Simple
This listing courtesy of Scott Kelling , Mel Foster Co. Davenport
Monthly Payment
- Principal & Interest $
- Property Taxes $
- Home Insurance $
- VA Funding Fee $