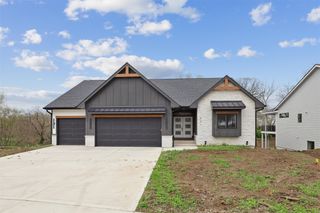
335 Chestnut Street, De Soto, IA 50069
- 4 beds |
- 4 baths |
- 1,900 sqft
 Single-Family Home
  Built in 2026
  0.32acre lot
 3 car garage
  $434/sqft
  Listed 5 months ago
Property Description
Showstopper Custom Ranch w/ unbeatable pond views in Oak Hill Crossing in DeSoto, IA, just 20 mins from West Des Moines! Welcome to 340 Chestnut St, a stunning new custom walkout ranch nestled in the desirable Oak Hill Community, backing to a serene 10+/- acre community pond. W/ over 3,200 finished sqft, this 4-bed, 3.5-bath home offers an incredible blend of luxury, design, & functionality. Step inside to soaring ceilings, massive windows, & panoramic water views that make you feel like you're living in your own private lake retreat. The open-concept main level features a chef’s kitchen including painted cabinetry & natural wood island featuring commercial grade SS appliances, a striking island takes center stage & a walk-in custom pantry finishes out the kitchen perfectly. The primary suite is a true sanctuary w/ breathtaking pond views, a spa-like tiled shower, walk-in closet that connects to the laundry room. An addl bedrm or study & stylish full bath w/ quartz counters complete the main level. The walkout lower level is an entertainer’s dream w/ a spacious family rm, wet bar, two more bedrms, & a hall bath, as well as your very own walkout garden/hobby room, all w/ continued views of the water. Step out to the covered deck or lower-level patio & soak in some of the best views in the community. Thoughtful layout, quality craftsmanship from a reputable builder, this home is truly one-of-a-kind & perfect for anyone seeking peaceful luxury living just outside the city.
- Listing Status:
- Active
- Date Added:
- April 14, 2026
- Data Last Updated:
- September 22, 2026 at 6:17AM
- Listing Office:
- Realty ONE Group Impact : (515) 971-6965
- Listing Agent:
- Michelle Greene : (515) 971-6965
- MLS ID:
- 737613
- General: DeckSprinkler/IrrigationPatio
- Style: Ranch
- Other Structures: DeckPatioCovered
- Parking: AttachedGarageThree Car Garage
- Roofing: AsphaltShingle
- General: StoneStucco1Poured
- Road/Access: Concrete
- HOA Amenities: 400.0Annually
- Originating MLS: DMAAR_DM
- School District: Adel-Desoto-Minburn
- County: Dallas
- Zoning: ResOAK HILL PLANTATION PLAT 1 LOT 281425201009
- Water: Public
- Sewer: Public Sewer
- Source: DMAAR_DM
This listing courtesy of Michelle Greene , Realty ONE Group Impact
Monthly Payment
- Principal & Interest $
- Property Taxes $
- Home Insurance $
- VA Funding Fee $