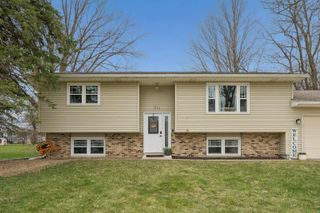
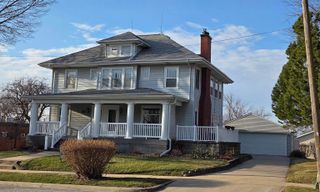
401 Sunny Lane Street, Denver, IA 50622
- 4 beds |
- 2 baths |
- 1,032 sqft
 Single-Family Home
  Built in 1977
  9,583sqft lot
 —— car garage
  $232/sqft
  Listed 3 months ago
Property Description
This is the home you’ve been waiting for! Built in 1977 and located in a well-established Denver neighborhood, this spacious 4-bedroom, 1.75-bath home offers approximately 1,800 finished square feet designed for comfortable living. Step into the inviting split foyer featuring a generous coat closet and convenient access to the attached garage. Upstairs, you’ll find a bright and airy great room with vaulted ceilings that seamlessly flows into the dining area. Sliding doors lead to a large deck—perfect for relaxing or entertaining—while the beautifully updated kitchen boasts ample cabinet and counter space along with stainless steel appliances. Down the hall are two bedrooms and a full bath complete with a jetted tub. The lower level offers even more living space, including two additional large bedrooms, a ¾ bath, a cozy family room, and a laundry/mechanical room with walkout access to the backyard. The oversized attached garage is heated with workshop area and includes direct access to the rear yard. Extra off-street parking pad. 10 x 26 shed under deck for extra storage. Numerous updates have been completed, including windows, siding, roof, kitchen, bathrooms, exterior doors, and boiler—providing peace of mind for years to come. With its thoughtful layout, modern updates, and generous space, this home is perfectly suited for everyday living and entertaining alike. Don’t miss your chance—schedule your private showing today!
- Listing Status:
- Active
- Data Last Updated:
- July 28, 2026 at 7:19PM
- Listing Office:
- RE/MAX Alliance : 319-984-5600
- Listing Agent:
- Kara Bartels :
- MLS ID:
- 20261734
- Parking: 1 StallOversized
- Roofing: Aluminum
- General: Split Foyer
- Road/Access: Concrete
- HOA Amenities: 0.0N/A
- Originating MLS: neirbr
- County: Bremer
- Zoning: R-125-91-13 MILIUS LOT 11 BLK 4 - see abstract1025204005
- Water: Public
- Sewer: Public Sewer
- Source: neirbr
- Exclusions: Freezerwater softenerwasherdryerall curtainstv wall mountsair compressor and related components in the garageelectrical box in garageupper cabinets in garageshop lights in the garage. And some flower/plant clippings.
This listing courtesy of Kara Bartels , RE/MAX Alliance
Monthly Payment
- Principal & Interest $
- Property Taxes $
- Home Insurance $
- VA Funding Fee $

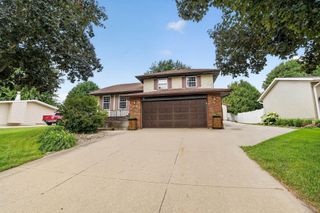
 New - 1 day ago