1026 Mckinley Avenue, Des Moines, IA 50315
- 3 beds |
- 2 baths |
- 960 sqft
 Single-Family Home
  Built in 1957
  0.32acre lot
 2 car garage
  $266/sqft
  Listed 4 days ago
Property Description
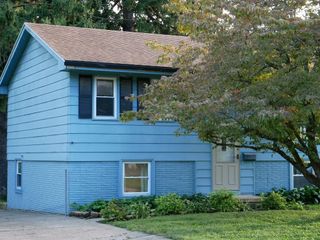
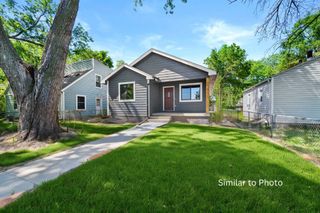
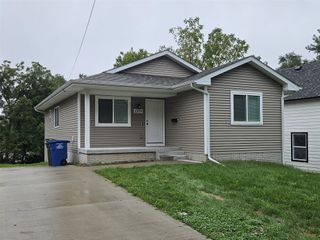
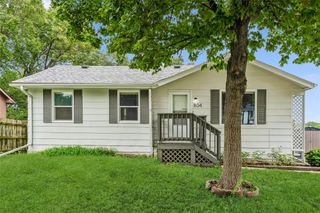
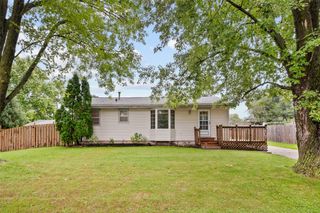
**Unique Ranch Home with Flexible Living Space & Workshop!** Looking for a home that offers more than meets the eye? This unique ranch features over 1,600 square feet of finished living space with a layout that offers flexibility for a variety of needs. The main level features two bedrooms, a full bathroom, and comfortable living spaces with a mix of LVP and carpet flooring throughout. The finished walkout lower level adds even more versatility with a third bedroom, 3/4 bathroom, and a spacious wet bar complete with full cabinetry. Whether you envision it as a second kitchen space, entertaining area, guest suite, or additional living quarters, the possibilities are yours to explore. Outside, the fully fenced yard provides space to enjoy and plenty of room for pets or outdoor activities. The metal siding offers durability and long-term wear, while the extensive concrete parking area provides ample space for vehicles, trailers, or guests. A detached two-car garage is currently set up as a woodshop, making it an excellent option for hobbyists, makers, or anyone needing dedicated workspace. With its flexible finished basement, abundant parking, detached workshop, and durable exterior, this home offers a unique combination of space and functionality that's ready for its next owner to make it their own!
- Listing Status:
- Active
- Date Added:
- October 1, 2026
- Data Last Updated:
- October 5, 2026 at 5:18AM
- Listing Office:
- RE/MAX Real Estate Center : (515) 232-4633
- Listing Agent:
- Justus Caves : (515) 868-6573
- Contact:
- justus.caves@remax.net
- MLS ID:
- 750327
- General: Patio
- Style: Ranch
- Other Structures: PatioOpen
- Parking: DetachedGarageTwo Car Garage
- Roofing: AsphaltShingle
- General: Metal Siding1Block
- Road/Access: Concrete
- Originating MLS: DMAAR_DM
- School District: Des Moines Independent
- County: Polk
- Zoning: LTS 8 THRU 11 INCL BLK 2 PINEHURST12003524000000
- Fencing: Chain Link
- Water: Public
- Sewer: Public Sewer
- Source: DMAAR_DM
This listing courtesy of Justus Caves , RE/MAX Real Estate Center
Monthly Payment
- Principal & Interest $
- Property Taxes $
- Home Insurance $
- VA Funding Fee $

 New - 3 days ago