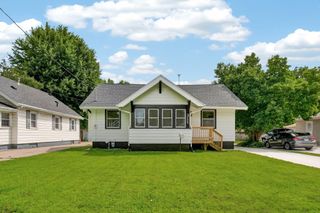
1309 E 28th Street, Des Moines, IA 50317
- 1 bed |
- 1 bath |
- 675 sqft
 Single-Family Home
  Built in 1955
  7,492sqft lot
 2 car garage
  $250/sqft
  Listed 16 days ago
Property Description
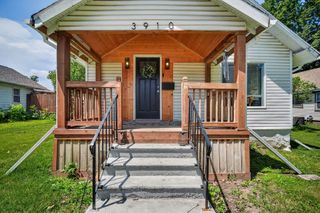
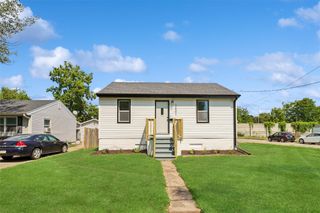
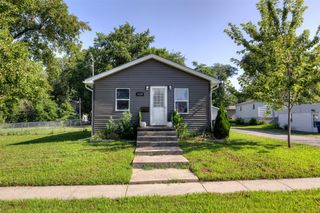
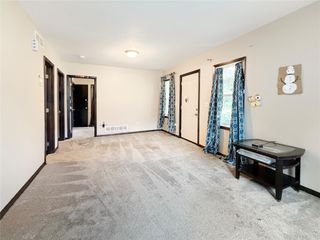
Welcome home to this well-loved estate property offering incredible potential and wonderful indoor and outdoor living spaces! You'll love the super cute curb appeal and the bright, window-filled sunroom…a perfect spot to enjoy your morning coffee or unwind with a good book. Inside, the living room features a beautiful brick wood-burning fireplace and has been thoughtfully opened up to create extra gathering space. The kitchen offers granite countertops and marble flooring, a gas stove, refrigerator, freestanding dishwasher and microwave. The main level includes a bedroom with sliding doors to the deck and a full bath featuring marble floors and a walk-in tub for added accessibility. The partially finished lower level provides additional living space with a wood-burning stove, a non-conforming bedroom, laundry area with washer and dryer included, utility room, and a newer water heater. There are hardwood floors underneath the carpet. Step outside to enjoy the inground pool, complete with a storage shed for all your pool essentials, while the detached two-car garage with an attached workshop offers exceptional space for hobbies, projects, or extra storage. Located in an NFC lending area, eligible buyers may qualify for special financing programs, including forgivable renovation funds and down payment assistance, making it even easier to add your own personal touches and build equity. With solid bones and endless potential, this home is ready for its next chapter.
- Listing Status:
- Active
- Date Added:
- July 10, 2026
- Data Last Updated:
- July 26, 2026 at 6:16AM
- Listing Office:
- Century 21 Signature : (515) 963-1040
- Listing Agent:
- Scott Myers : (515) 208-1504
- MLS ID:
- 744891
- General: DeckStorageStorage
- Style: Ranch
- Other Structures: StorageDeck
- Pool: In Ground
- Parking: DetachedGarageTwo Car Garage
- Roofing: AsphaltShingle
- General: Vinyl Siding1BlockPoured
- Road/Access: Concrete
- Originating MLS: DMAAR_DM
- School District: Ankeny
- County: Polk
- Zoning: n3bLOT 10 BLK 1 FAIRVIEW06003531000000
- Fencing: Wood
- Water: Public
- Sewer: Public Sewer
- Source: DMAAR_DM
This listing courtesy of Scott Myers , Century 21 Signature
Monthly Payment
- Principal & Interest $
- Property Taxes $
- Home Insurance $
- VA Funding Fee $

 New - 2 days ago