1420 Searle Street, Des Moines, IA 50317
- 4 beds |
- 1 bath |
- 1,536 sqft
 Single-Family Home
  Built in 1948
  0.27acre lot
 2 car garage
  $163/sqft
  Listed 1 month ago
Property Description
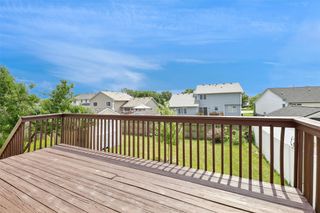
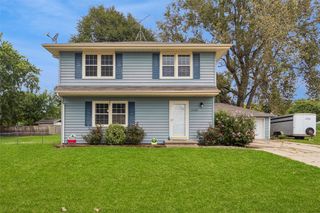
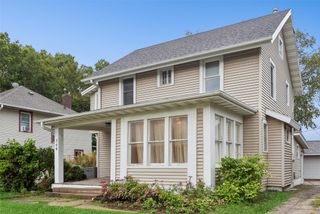
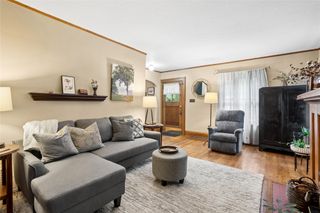
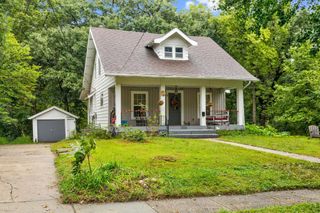
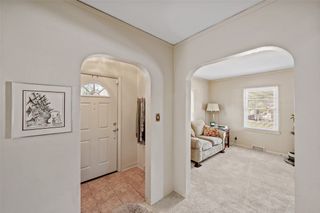
Welcome to 1420 Searle Street in Des Moines, a charming 1.5 story home offering generous living space, a large lot, and thoughtful updates. With 1,536 square feet of living area on .266 acres, this property offers one of the larger lots in the neighborhood, with a spacious backyard and room to enjoy. Step inside to a comfortable front living room with plush carpeting, then follow the hallway to a full bathroom and two bedrooms with beautiful hardwood floors. From the living room, the home opens into the kitchen and dining area, where an island, stainless steel appliances, and LVP flooring create an inviting space. Sliding doors lead to the back deck, with room for an outdoor sofa and grill. Just off the kitchen, the cozy den features a fireplace and carpeting. Upstairs, a bedroom with wood paneling adds warmth and character, while another finished space offers flexibility. Outside, the fully fenced backyard provides plenty of room to relax, play, or entertain. A detached 2-car garage and large driveway offer ample parking and storage, while the front entry features chain-link fencing for easy garage access. Recent updates include a new roof, new water heater, refinished attic and main level, and the added sump pump. Conveniently located in Des Moines, this home offers easy access to shopping, dining, parks, schools, and major routes throughout the metro. Enjoy a spacious lot, flexible layout, and established neighborhood close to city conveniences.
- Listing Status:
- Active
- Date Added:
- August 20, 2026
- Data Last Updated:
- September 22, 2026 at 7:19AM
- Listing Office:
- RE/MAX Concepts : (515) 276-2872
- Listing Agent:
- Sheena Foster : (515) 401-8398
- Contact:
- (515) 401-8398
- MLS ID:
- 747645
- General: DeckStorageStorage
- Style: One and One Half Story
- Other Structures: StorageDeck
- Parking: DetachedGarageTwo Car Garage
- Roofing: AsphaltShingle
- General: Metal SidingOne and One HalfBlock
- Road/Access: Concrete
- Originating MLS: DMAAR_DM
- School District: Des Moines Independent
- County: Polk
- Zoning: N3BLOT 3 J R LEVERETT PLACE06006892000000
- Fencing: Chain LinkWood
- Water: Public
- Sewer: Public Sewer
- Source: DMAAR_DM
This listing courtesy of Sheena Foster , RE/MAX Concepts
Monthly Payment
- Principal & Interest $
- Property Taxes $
- Home Insurance $
- VA Funding Fee $