1610 E 8th Street, Des Moines, IA 50316
- 3 beds |
- 2 baths |
- 1,428 sqft
 Single-Family Home
  Built in 1906
  7,187sqft lot
 —— car garage
  $161/sqft
  Listed 11 days ago
Property Description
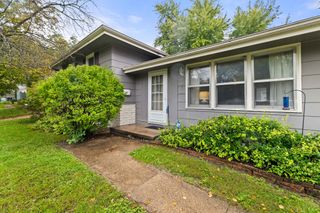
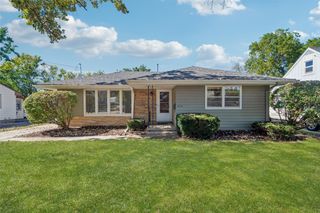
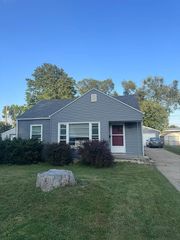
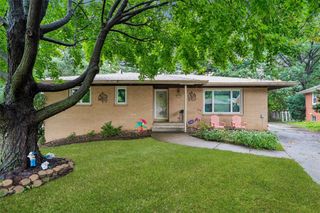
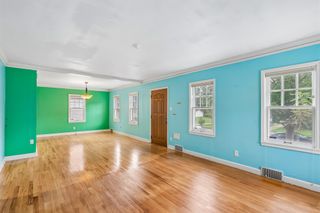
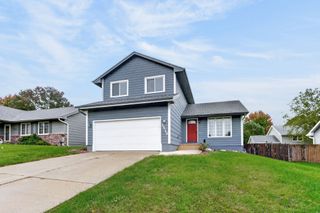
Welcome to this spacious two-story home featuring three bedrooms and two bathrooms. Enter through the enclosed front porch and into a roomy kitchen with beautiful wood cabinetry, new flooring, and sliding glass doors that lead to a covered side patio offering plenty of shade perfect for relaxing or hosting family gatherings. Just beyond the kitchen, you'll find a generous dining area with wood flooring that flows into a comfortable carpeted living room. The main level also features a spacious bedroom and full bathroom for added convenience. Upstairs, you'll find two nicely sized bedrooms and a second full bathroom. The basement offers additional storage. Outside, enjoy the large front yard and a convenient location near Union Park, Captain Roy's riverfront restaurant and entertainment venue, and downtown Des Moines. The surrounding area also offers expanding recreational opportunities connected to the Central Iowa Water Trails improvements. This home offers plenty of space, character, and a convenient location with easy access to dining, recreation, and entertainment.
- Listing Status:
- Active
- Date Added:
- September 23, 2026
- Data Last Updated:
- October 5, 2026 at 3:16AM
- Listing Office:
- RE/MAX Revolution : (515) 452-8357
- Listing Agent:
- Beatriz Sosa : (515) 689-2414
- Contact:
- (515) 689-2414
- MLS ID:
- 749885
- Style: Two Story
- Roofing: AsphaltShingle
- General: Vinyl Siding2Block
- Road/Access: Asphalt
- Originating MLS: DMAAR_DM
- School District: Des Moines Independent
- County: Polk
- Zoning: N5N 48 FT LOT 35 CORRECTED PLAT OF WASHINGTON HEIGHTS IN CAPITAL PARK11005893000000
- Fencing: Wood
- Water: Public
- Sewer: Public Sewer
- Source: DMAAR_DM
This listing courtesy of Beatriz Sosa , RE/MAX Revolution
Monthly Payment
- Principal & Interest $
- Property Taxes $
- Home Insurance $
- VA Funding Fee $

 New - 2 days ago