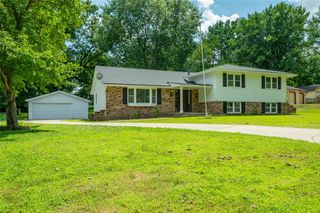
1612 Highview Drive, Des Moines, IA 50315
- 3 beds |
- 2 baths |
- 1,754 sqft
 Single-Family Home
  Built in 1940
  0.39acre lot
 1 car garage
  $171/sqft
  Listed 16 days ago
Property Description
Classic all-brick Tudor with timeless character and a desirable walkout lower level! Nestled on Des Moines' southwest side, this charming 1½-story home offers the perfect blend of convenience and classic appeal, with quick access to shopping, restaurants, schools, and the interstate, making it easy to get anywhere in the metro. The main floor features a spacious living room with a cozy wood-burning fireplace, an eat-in kitchen, and a convenient primary suite complete with its own private bathroom. Upstairs, you'll find two additional bedrooms separated by a full bathroom, offering a great layout and an opportunity for your personal updates and remodeling. The walkout lower level provides additional living space or room for future expansion. A one-car attached garage, durable brick exterior, and classic Tudor architecture complete this wonderful home. Don't miss your chance to own a home full of charm, character, and endless potential!
- Listing Status:
- Active
- Date Added:
- July 10, 2026
- Data Last Updated:
- July 26, 2026 at 7:19AM
- Listing Office:
- Zealty Home Advisors : (515) 329-4667
- Listing Agent:
- Ryan Rivera : (515) 554-5870
- MLS ID:
- 744934
- Style: One and One Half StoryTudor
- Parking: AttachedGarageOne Car Garage
- Roofing: AsphaltShingle
- General: BrickOne and One HalfBlock
- Road/Access: Concrete
- Originating MLS: DMAAR_DM
- School District: Des Moines Independent
- County: Polk
- Zoning: N3BE 4F N 1/2 LT 90 & N 200.5F LT 91 FARR VIEW ACRES12001579000000
- Water: Public
- Sewer: Public Sewer
- Source: DMAAR_DM
This listing courtesy of Ryan Rivera , Zealty Home Advisors
Monthly Payment
- Principal & Interest $
- Property Taxes $
- Home Insurance $
- VA Funding Fee $

 New - 1 day ago