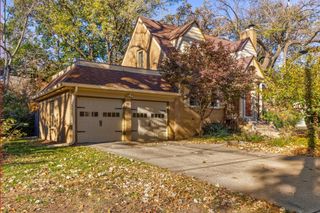
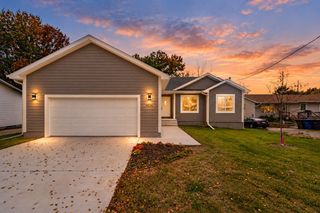
2310 Thornton Avenue, Des Moines, IA 50321
- 4 beds |
- 3 baths |
- 1,393 sqft
 Single-Family Home
 Built in 2026
 0.34acre lot
 2 car garage
 $305/sqft
 Listed 1 month ago
Property Description
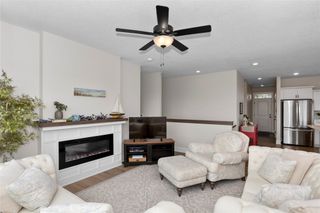
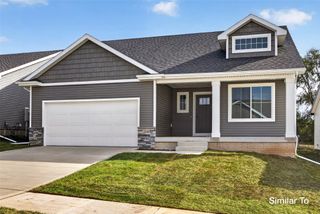
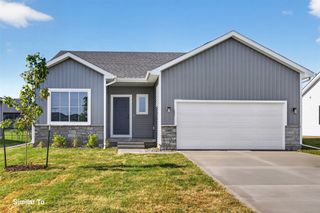
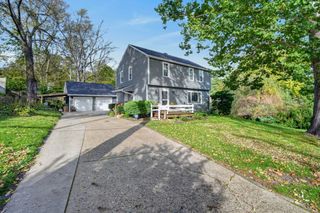
Rare opportunity to own a brand-new home in Des Moines’ desirable Wakonda neighborhood! Situated on an elevated walkout lot in a quiet cul-de-sac, this home offers beautiful views, mature trees, and over 2,000 square feet of finished living space. The open-concept main level features vaulted ceilings in the kitchen, living room, and dining area, with stylish LVP flooring, beautiful cabinetry, and a well-appointed kitchen island. Large windows and a sliding glass door bring in abundant natural light and showcase the tree-lined backyard. The primary suite features a tray ceiling and plenty of natural light. The en-suite bath includes dual vanities, a tiled walk-in shower, and a spacious walk-in closet. The finished walkout basement offers 9-foot ceilings, a second living room with fireplace, an additional bedroom, a full bath, and ample storage. Enjoy outdoor living on the 12x10 deck with steps leading to a 12x10 patio. Additional features include a Wi-Fi-enabled thermostat and garage door opener. The home qualifies for Des Moines’ five-year tax abatement schedule. Ask about preferred lender incentives offering up to $2,000 in closing cost assistance. Buy from a local, family-owned builder known for quality craftsmanship and attention to detail. Seller has an interest in the property.
- Listing Status:
- Active
- Date Added:
- October 16, 2026
- Data Last Updated:
- November 19, 2026 at 7:21AM
- Listing Office:
- Madden Realty : (515) 255-1557
- Listing Agent:
- Michael Madden : (515) 971-2355
- Contact:
- (515) 255-1557
- MLS ID:
- 751367
- General: DeckPatio
- Style: Ranch
- Other Structures: DeckPatioOpen
- Parking: AttachedGarageTwo Car Garage
- Roofing: AsphaltShingle
- General: Stone1Poured
- Road/Access: Concrete
- Originating MLS: DMAAR_DM
- School District: Des Moines Independent
- County: Polk
- Zoning: N3A-EX IREG PC IN NE COR- LT 5 THORNTON PLAZA010/05158-005-000
- Water: Public
- Sewer: Public Sewer
- Source: DMAAR_DM
This listing courtesy of Michael Madden , Madden Realty
Monthly Payment
- Principal & Interest $
- Property Taxes $
- Home Insurance $
- VA Funding Fee $