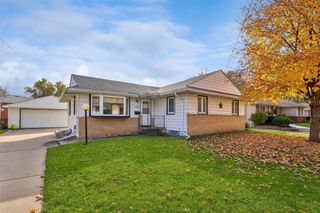
2721 Sampson Street, Des Moines, IA 50313
- 3 beds |
- 2 baths |
- 1,210 sqft
 Single-Family Home
 Built in 1961
 7,492sqft lot
 2 car garage
 $215/sqft
 Listed 5 days ago
Property Description
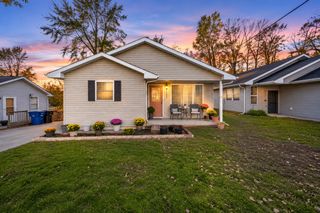
Meticulously cared for and in pristine condition, this ranch home has craftsmanship and quality detail you have to see in person. Pride of ownership shows throughout, from the beautiful trim carpentry to the refinished hardwood floors in the open floor plan.The updated kitchen opens to a spacious dining area and an enormous living room, which makes the home easy to live in and great for entertaining. Built-in surround sound adds to movie nights and gatherings. A 16' x 18' room addition on the back gives the kitchen and primary bedroom extra space. The primary bedroom also has a vaulted ceiling. The main level has two bedrooms and an updated bathroom.The finished lower level adds a family room, a third bedroom and a 3/4 bath, which works well for guests, a home office or a hangout space. Laundry is also on this level.Outside, a large cement patio, tasteful landscaping and mature trees, all in a fully fenced backyard. An extra concrete slab gives you a place to park a camper or boat. The 28' x 24' heated, detached 2.5-car garage has room for vehicles, tools and projects all year.The home sits in a quiet neighborhood in the popular, growing area near Grand View University, with easy access to downtown, the Capitol complex and the rest of the metro. This home is located in a Neighborhood Finance Corporation (NFC) area, where eligible buyers may qualify for $12,500 in forgivable funds. Contact NFC for program details and eligibility requirements.
- Listing Status:
- Active
- Date Added:
- November 13, 2026
- Data Last Updated:
- November 19, 2026 at 3:18AM
- Listing Office:
- RE/MAX Concepts : (515) 276-2872
- Listing Agent:
- Angela Meek : (515) 577-7729
- Contact:
- (515) 577-7729
- MLS ID:
- 752970
- Style: Ranch
- Parking: DetachedGarageTwo Car Garage
- Roofing: AsphaltShingle
- General: 1Block
- Road/Access: Concrete
- Originating MLS: DMAAR_DM
- School District: Des Moines Independent
- County: Polk
- Zoning: N3BLOT 8 GARDENEA PLACE11002648008000
- Fencing: Chain Link
- Water: Public
- Sewer: Public Sewer
- Source: DMAAR_DM
This listing courtesy of Angela Meek , RE/MAX Concepts
Monthly Payment
- Principal & Interest $
- Property Taxes $
- Home Insurance $
- VA Funding Fee $

 New - 21 hours ago