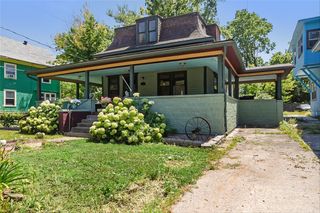
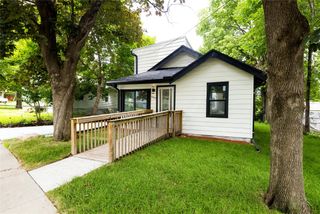
2811 SE 22nd Street 820, Des Moines, IA 50320
- 2 beds |
- 3 baths |
- 1,419 sqft
 Single-Family Home
  Built in 2000
  —— sqft lot
  2 car garage
  $141/sqft
  Listed 1 day ago
Property Description
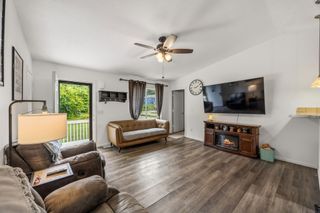
Nearly every inch of this home has been thoughtfully updated! Offering one of the largest two-story floor plans in the development, this spacious home features a functional layout, vaulted ceilings, and stylish finishes throughout. The kitchen features granite countertops, stainless steel appliances, updated fixtures, and plenty of space to gather. The open living area is highlighted by vaulted ceilings and a gas fireplace with an updated surround, while the main level also offers a convenient half bath and laundry. Upstairs, an oversized loft provides flexible space for a home office, second family room, workout area, or more. The primary suite features a private bath with tiled tub surround, while the second bedroom has its own bath with a tiled walk-in shower. Updates include flooring, fixtures, sinks, tile, fireplace surround, stainless steel appliances (2020), roof (2022), furnace (2025), and a new window (2026) in the front bedroom. Enjoy low-maintenance living with no carpet throughout the main living areas and a private back patio. Awesome location with easy interstate access and just minutes from Cownie Soccer Park and Easter Lake. Hop on the Carl Voss Trail System and bike to Gray's Lake in less than 20 minutes. A spacious, updated home in a location that makes it easy to enjoy everything Des Moines has to offer!
- Listing Status:
- Active
- Date Added:
- August 19, 2026
- Data Last Updated:
- August 20, 2026 at 7:19AM
- Listing Office:
- Century 21 Signature : (515) 224-4002
- Listing Agent:
- Gina Swanson : (515) 418-3154
- Contact:
- (515) 418-3154
- MLS ID:
- 747525
- General: Patio
- Style: Two Story
- Other Structures: PatioOpen
- Parking: AttachedGarageTwo Car Garage
- Roofing: AsphaltShingle
- General: Vinyl Siding2PouredSlab
- Road/Access: Concrete
- HOA Amenities: Maintenance GroundsMaintenance StructureSnow Removal246.0Monthly
- Originating MLS: DMAAR_DM
- School District: Des Moines Independent
- County: Polk
- Zoning: PUDUNIT 820 BLDG 8 RIVERCHASE TOWNHOME CONDOS01004131031000
- Water: Public
- Sewer: Public Sewer
- Source: DMAAR_DM
This listing courtesy of Gina Swanson , Century 21 Signature
Monthly Payment
- Principal & Interest $
- Property Taxes $
- Home Insurance $
- VA Funding Fee $