3219 SW 39th Street, Des Moines, IA 50321
- 6 beds |
- 4 baths |
- 2,444 sqft
 Single-Family Home
  Built in 1991
  0.32acre lot
 2 car garage
  $205/sqft
  Listed 1 month ago
Property Description
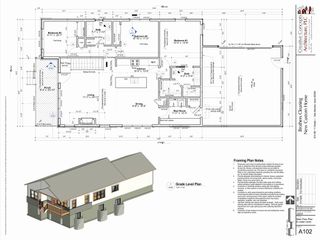
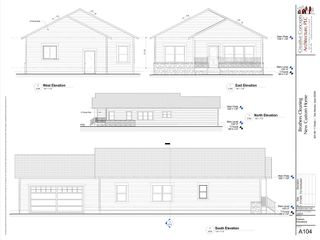
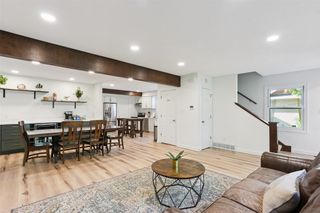
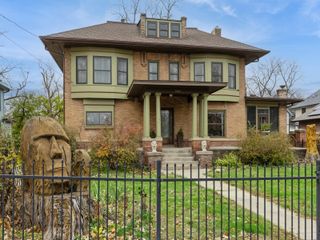
METICULOUSLY maintained CUSTOM BRICK WALKOUT Ranch; QUIET, PARK-like setting on a Cul-de-Sac,; Designed ACCESSIBILITY & MOBILITY, a VERSATILE home OFFERS exceptional space for MULTI-GENERATIONAL living; Spacious MAIN Lvl?2,444 SF, 3 LGE BDRMs, 2 BA, MOBILITY WIDE Halls / Doors & Flooring; MAIN-Flr LAUNDRY & PRIMARY BATH, WALK-IN Therapy Tub & LEVEL-Entry TILED Shwr. SPACIOUS KITCHEN, OAK Cabinets, ROLL-OUT Drawers, QUARTZ Countertops, HARDWOOD Flrs, Ctr ISLAND, BREAKSFAST Bar & FORMAL DR; FINISHED WO LL appx. 2,000SF, 2nd KIT, 3 OVERSIZED BRs, 2 BA, FAMILY Rm & Fireplace, MUTLI?USE Rm Office/Craft/Exercise, CEDAR-LINED Closet, PLUMBED for 2nd Laundry, ABUNDANT Storage & PATIO access; CHAIR Lift, CENTRAL Vac, SECURITY System, REVERSE Osmosis System, RADON Mitigation & numerous UPDATES including NEW ROOF (JULY 2026), A/C, H2O Heater, Carpet & BA Fixtures. EXCEPTIONAL Value?LIST Price based on a SWAIM Appraisal & REMER Home INSPECT to assist setting LIST PRICE & completing SELLER DISCLOSURE
- Listing Status:
- Active
- Date Added:
- July 29, 2026
- Data Last Updated:
- September 22, 2026 at 2:21PM
- Listing Office:
- RE/MAX Concepts : (515) 276-2872
- Listing Agent:
- Barry Hesse : (515) 249-0084
- Contact:
- (515) 249-0084
- MLS ID:
- 746260
- General: Patio
- Style: Ranch
- Other Structures: PatioOpen
- Parking: AttachedGarageTwo Car Garage
- Roofing: AsphaltShingle
- General: Brick1Poured
- Road/Access: Concrete
- Originating MLS: DMAAR_DM
- School District: Des Moines Independent
- County: Polk
- Zoning: N1ALOT 4 PARKWOOD WEST PLAT 201004006224000
- Water: Public
- Sewer: Public Sewer
- Source: DMAAR_DM
This listing courtesy of Barry Hesse , RE/MAX Concepts
Monthly Payment
- Principal & Interest $
- Property Taxes $
- Home Insurance $
- VA Funding Fee $