3502 Garfield Avenue, Des Moines, IA 50317
- 3 beds |
- 2 baths |
- 1,004 sqft
 Single-Family Home
  Built in 1931
  0.6acre lot
 2 car garage
  $224/sqft
  Listed 10 days ago
Property Description
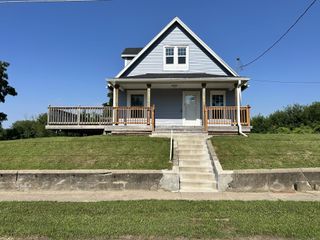
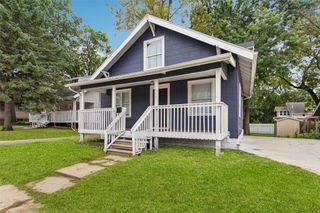
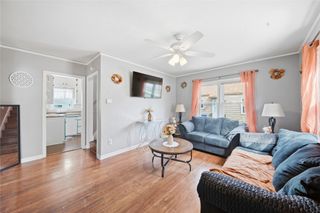
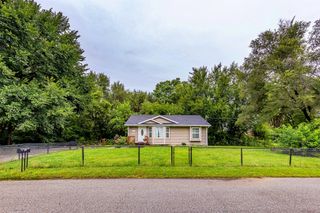
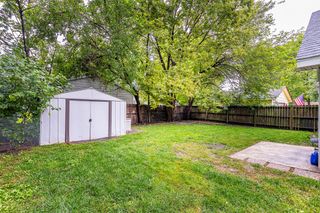
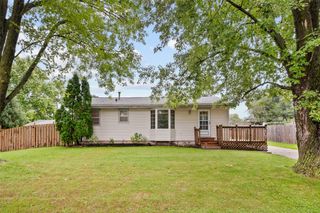
Charming brick character meets modern updates on an incredible 0.6-acre in-town lot! This gorgeous home offers 1,744 finished square feet with original charm, thoughtful updates, and an abundance of space inside and out. The main level features two bedrooms, a full bathroom, original hardwood flooring, newer hardwood flooring, and a beautiful wood-burning fireplace. Upstairs, the half-story provides a spacious primary bedroom along with attic storage. The fully finished walkout basement adds even more living space with a modern full bathroom, Jacuzzi tub, and a great hangout area that opens directly to the backyard. Outside is where this property truly shines—a massive, fully fenced yard surrounded by mature trees, a storage shed, blackberries in the front yard, and plenty of room to enjoy, entertain, garden, or simply spread out. A detached two-car garage provides additional parking and storage. Numerous updates add peace of mind, including a new roof in 2024, water heater in 2022, vinyl windows, newer carpet, a 2-year-old dishwasher, sump pump with battery backup, and an EV charging outlet. The home also retains its original front door from the 1930s, adding to its timeless character. A rare combination of historic charm, modern updates, finished living space, and a truly exceptional lot—right in town.
- Listing Status:
- Active
- Date Added:
- September 11, 2026
- Data Last Updated:
- September 22, 2026 at 3:16AM
- Listing Office:
- Keller Williams Realty GDM : (515) 334-4900
- Listing Agent:
- Nathan Davidson : (319) 931-0534
- Contact:
- (319) 931-0534
- MLS ID:
- 748987
- General: PatioStorageStorage
- Style: One and One Half StoryTudor
- Other Structures: StoragePatioOpen
- Parking: DetachedGarageTwo Car Garage
- Roofing: AsphaltShingle
- General: BrickOne and One HalfBrick/Mortar
- Road/Access: Concrete
- Originating MLS: DMAAR_DM
- School District: Des Moines Independent
- County: Polk
- Zoning: N3BLOTS 378379 & 380 GRAYS WOODS06005932001000
- Fencing: Chain LinkWood
- Water: Public
- Sewer: Public Sewer
- Source: DMAAR_DM
This listing courtesy of Nathan Davidson , Keller Williams Realty GDM
Monthly Payment
- Principal & Interest $
- Property Taxes $
- Home Insurance $
- VA Funding Fee $

 New - 22 hours ago