3805 Brentwood Drive, Des Moines, IA 50312
- 5 beds |
- 5 baths |
- 3,192 sqft
 Single-Family Home
 Built in 1971
 0.35acre lot
 2 car garage
 $399/sqft
 Listed 2 months ago
Property Description
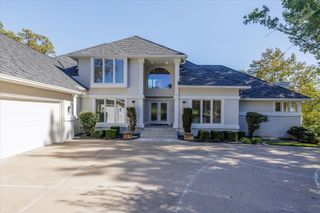
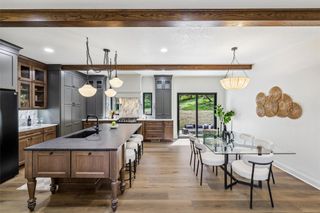
A Rare Gem in South of Grand. Completely Renovated & Move-In Ready. 3,192 SF, 4 BR, 4 bath brick home nestled on a quiet cul-de-sac in Des Moines’ highly coveted South of Grand neighborhood. No detail was spared in this complete transformation. From the moment you arrive, the quality is unmistakable, beginning with a brand-new concrete circular driveway and sidewalks, premier Andersen composite windows, and a new roof. Inside, brand-new hardwood flooring and carpet flow throughout the home, creating a fresh, sophisticated backdrop for both everyday living and entertaining. At the heart of the home is a stunning custom-designed kitchen, thoughtfully crafted with beautiful finishes, exceptional cabinetry, and high-end appliances. The primary suite offers a luxurious retreat, featuring a custom-designed master bathroom and the convenience of a beautiful second-floor en-suite laundry room. A dedicated mudroom provides practical organization for busy family life, while the den offers an inviting space to relax or entertain, complete with a custom bar and sink. Outside, the newly fenced yard creates a private setting for entertaining, relaxing, and enjoying time with. It is a rare opportunity to own a home where historic neighborhood charm meets completely modern luxury. al amenities. Fully renovated. Beautifully designed. Thoughtfully finished. Truly move-in ready. Homes of this caliber and completeness rarely come available in South of Grand. This one is a true gem.
- Listing Status:
- Active
- Date Added:
- September 4, 2026
- Data Last Updated:
- November 19, 2026 at 7:21AM
- Listing Office:
- Iowa Realty Mills Crossing : (515) 453-4300
- Listing Agent:
- RICK WANAMAKER : 515-771-2412
- Contact:
- 515-771-2412
- MLS ID:
- 748775
- Style: Two Story
- Parking: AttachedGarageTwo Car Garage
- Roofing: AsphaltShingle
- General: BrickFrame2
- Road/Access: Concrete
- Originating MLS: DMAAR_DM
- School District: Des Moines Independent
- County: Polk
- Zoning: RESIDLOT 4 MARGARETS WOODS09004772004000
- Water: Public
- Sewer: Public Sewer
- Source: DMAAR_DM
This listing courtesy of RICK WANAMAKER , Iowa Realty Mills Crossing
Monthly Payment
- Principal & Interest $
- Property Taxes $
- Home Insurance $
- VA Funding Fee $