4112 Oxford Street, Des Moines, IA 50313
- 2 beds |
- 1 bath |
- 656 sqft
 Single-Family Home
  Built in 1940
  7,013sqft lot
 1 car garage
  $244/sqft
  Listed 5 days ago
Property Description
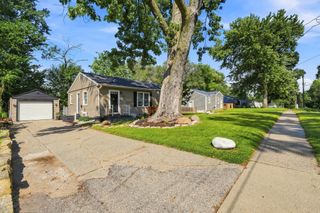
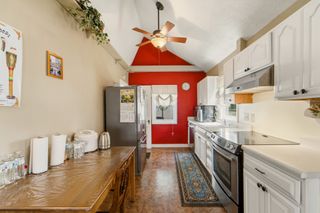
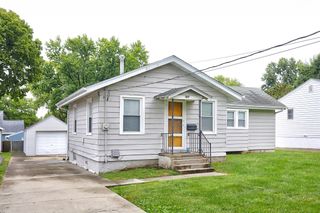
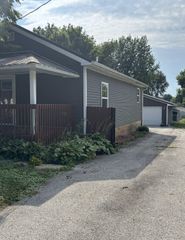
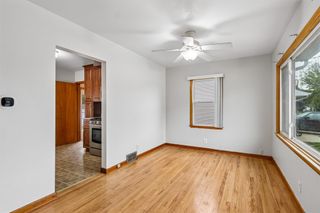
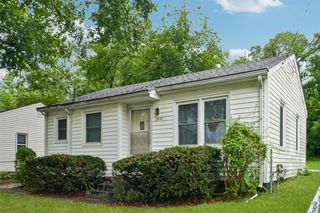
Fully renovated and move-in ready — 4112 Oxford St is a home with zero projects left for the next owner. The curb appeal stands out from the street: fresh white vinyl siding, bold black accents, and a crisp, completely refreshed exterior. Step inside to find a clean, modern feel throughout. Brand-new LVP flooring flows through the main level, fresh paint brightens every room, and the open layout makes the space feel light and airy. The kitchen has been fully remodeled with new cabinetry, countertops, fixtures, and stainless steel appliances — a streamlined, contemporary design that never feels overcomplicated. The bathroom has been completely updated too, with a clean, up-to-date finish. The main level features two comfortable bedrooms, plus a non-conforming third bedroom in the basement — perfect as a home office, guest space, or flex room. New main-level windows throughout add efficiency and let in plenty of natural light. Outside, you'll find a detached garage and a large backyard with room to expand, entertain, or simply enjoy the space. If you're looking for a clean, updated home without the headache of renovations, this is it. Schedule your showing today! ***Listing contains virtual staged photos***
- Listing Status:
- Active
- Date Added:
- September 17, 2026
- Data Last Updated:
- September 22, 2026 at 5:18AM
- Listing Office:
- Keller Williams Realty GDM : (515) 334-4900
- Listing Agent:
- Junior Ibarra : (515) 497-8133
- Contact:
- (515) 497-8133
- MLS ID:
- 749503
- Style: Ranch
- Parking: DetachedGarageOne Car Garage
- Roofing: AsphaltShingle
- General: Vinyl Siding1Block
- Road/Access: Concrete
- Originating MLS: DMAAR_DM
- School District: Des Moines Independent
- County: Polk
- Zoning: N3BLOT 21 BLK 6 NORTHEAST HIGHLAND PARK070/03496-000-000
- Water: Public
- Sewer: Public Sewer
- Source: DMAAR_DM
This listing courtesy of Junior Ibarra , Keller Williams Realty GDM
Monthly Payment
- Principal & Interest $
- Property Taxes $
- Home Insurance $
- VA Funding Fee $