$192,500
4121 SE 10th Street, Des Moines, IA 50315
- 3 beds |
- 2 baths |
- 864 sqft
 Single-Family Home
  Built in 1969
  8,015sqft lot
 2 car garage
  $223/sqft
  Listed 6 days ago
Property Description
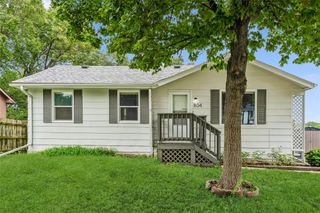
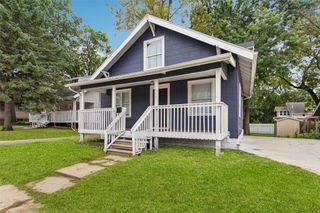
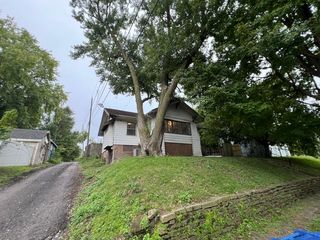
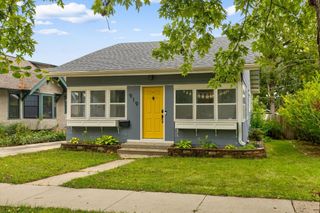
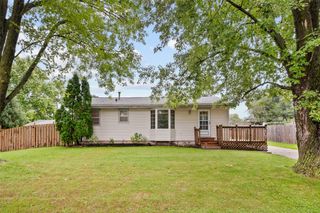
Don't miss this charming ranch home in a convenient Des Moines location. Featuring three bedrooms and one full bath on the main level, this home offers comfortable living with a functional layout. The unfinished basement provides a blank canvas for additional living space, and a partially completed bathroom is already in place, adding to the home's future potential. An insulated two-car garage offers plenty of storage and workspace. Close to schools, shopping, restaurants, and entertainment, this property is ideal for first-time homebuyers, investors, or those looking for a home with room to grow.
- Listing Status:
- Active
- Date Added:
- September 15, 2026
- Data Last Updated:
- September 22, 2026 at 4:19AM
- Listing Office:
- RE/MAX Revolution : (515) 265-7200
- Listing Agent:
- Cara Davis : (515) 664-7892
- Contact:
- (515) 664-7892
- MLS ID:
- 749338
- Style: Ranch
- Parking: DetachedGarageTwo Car Garage
- Roofing: AsphaltShingle
- General: Wood Siding1Poured
- Road/Access: Concrete
- Originating MLS: DMAAR_DM
- School District: Des Moines Independent
- County: Polk
- Zoning: LOT 34 ROSE HILL MANOR PLAT 112004471084000
- Water: Public
- Sewer: Public Sewer
- Source: DMAAR_DM
This listing courtesy of Cara Davis , RE/MAX Revolution
Monthly Payment
$Est. Payment
- Principal & Interest $
- Property Taxes $
- Home Insurance $
- VA Funding Fee $

 New - 23 hours ago