4290 NE 27th Street, Des Moines, IA 50317
- 3 beds |
- 1 bath |
- 1,004 sqft
 Single-Family Home
  Built in 1941
  2.64acre lot
 1 car garage
  $299/sqft
  Listed 23 days ago
Property Description
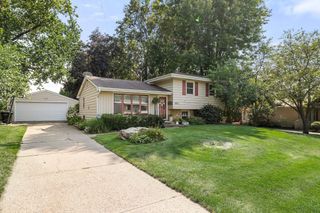
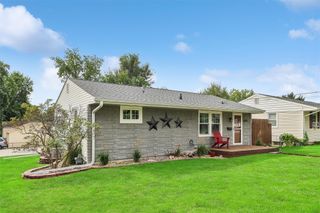
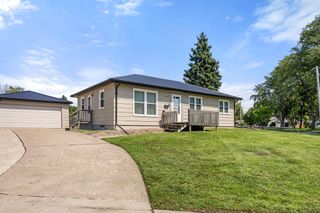
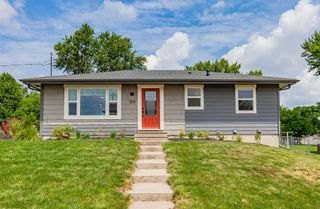
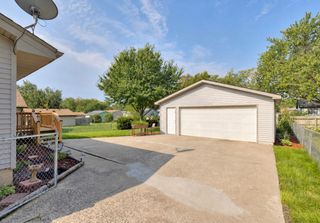
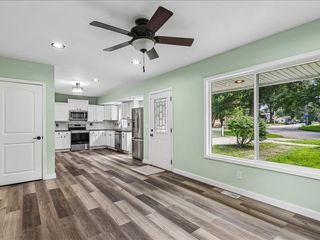
Nestled on 2.638 acres just outside the city limits in the sought after Saydel School District, this ranch home offers the perfect blend of country, serenity & everyday convenience with low county taxes & easy access to everything the metro has to offer. Step inside to a welcoming living room that flows effortlessly into the open kitchen; all appliances are included. Two bedrooms are conveniently located off the living room, while the private primary suite is tucked away with beautiful french doors that open directly to the backyard, creating the perfect place to enjoy your morning coffee or unwind at sunset. Outside is where this property truly comes to life. Spend summer days swimming in the heated above ground pool, relax under the shade of the spacious gazebo, wander through the established gardens, or gather with friends and family in one of the many outdoor sitting areas. With over half the property fully fenced, there's plenty of space for kids and pets to play freely while you soak in the peaceful surroundings. Whether you're a car enthusiast, hobbyist, or simply need room for all your toys, you'll love the exceptional garage space, featuring a heated 4 car tandem attached garage, a 2 car garage with a heated workshop, an RV Carport, and an additional detached 1 car garage.This is more than a home. It's a place to slow down, spread out, and create memories for years to come. Call your favorite realtor for a tour today!
- Listing Status:
- Active
- Date Added:
- July 28, 2026
- Data Last Updated:
- August 20, 2026 at 7:19AM
- Listing Office:
- RE/MAX Concepts : (515) 276-2872
- Listing Agent:
- Jeni McClelland : (515) 681-4610
- Contact:
- (515) 681-4610
- MLS ID:
- 746113
- Style: Ranch
- Pool: Above Ground
- Parking: AttachedDetachedGarageOne Car GarageTwo Car Garage
- Roofing: AsphaltShingle
- General: 1Slab
- Originating MLS: DMAAR_DM
- School District: Saydel Consolidated
- County: Polk
- Zoning: ResLOT 8 & N 1/2 LOT 9 DOUGLAS ACRES PLAT 8 & LOT 10 DOUGLAS ACRES PLAT 819001135001000
- Fencing: Chain Link
- Water: Public
- Sewer: Septic Tank
- Source: DMAAR_DM
This listing courtesy of Jeni McClelland , RE/MAX Concepts
Monthly Payment
- Principal & Interest $
- Property Taxes $
- Home Insurance $
- VA Funding Fee $

 New - 1 day ago