4515 E 48th Street, Des Moines, IA 50317
- 3 beds |
- 4 baths |
- 1,364 sqft
 Single-Family Home
  Built in 2019
  0.42acre lot
 4 car garage
  $238/sqft
  Listed 7 days ago
Property Description
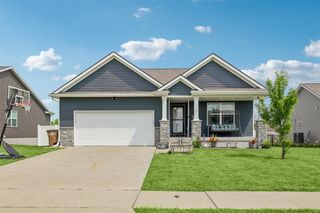
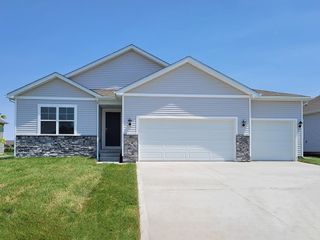
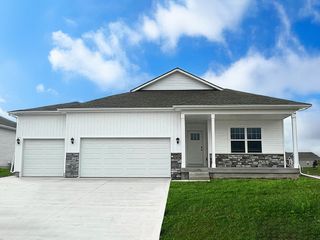
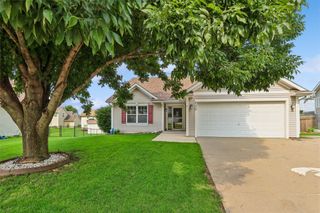
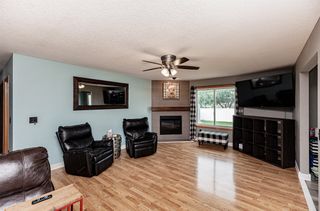
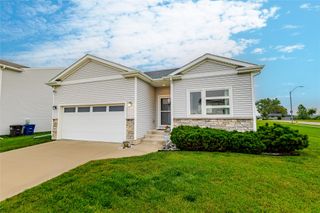
Welcome home to this spacious 2-story home featuring 3 bedrooms and 3.5 bathrooms, perfectly situated on nearly a half-acre lot at the end of a quiet cul-de-sac! Step inside to an inviting open-concept floor plan with great sightlines from the living room into the kitchen. The kitchen features quartz countertops, stainless steel appliances, and a walk-in pantry, offering plenty of space for everyday living and entertaining. Car enthusiasts and anyone needing extra storage will appreciate the impressive 4-car attached tandem garage. The finished lower level provides even more living space with a family room, wet bar, and bathroom—perfect for entertaining, game nights, or relaxing. Additional features include an installed radon mitigation system and convenient access to a nearby bike and walking trail. With its large lot, cul-de-sac location, spacious floor plan, finished lower level, and exceptional garage space, this home truly has it all!
- Listing Status:
- Active
- Date Added:
- August 13, 2026
- Data Last Updated:
- August 20, 2026 at 7:19AM
- Listing Office:
- Iowa Realty Mills Crossing : (515) 453-4300
- Listing Agent:
- DEBRA MCGHEE : 515-360-3652
- Contact:
- 515-360-3652
- MLS ID:
- 747330
- General: Patio
- Style: Two Story
- Other Structures: PatioOpen
- Parking: AttachedGarageTandem
- Roofing: AsphaltShingle
- General: Vinyl Siding2Poured
- Road/Access: Concrete
- HOA Amenities: 170.0Annually
- Originating MLS: DMAAR_DM
- School District: Southeast Polk
- County: Polk
- Zoning: PUDLOT 10 SUMMERSFIELD PLAT 406007934500010
- Water: Public
- Sewer: Public Sewer
- Source: DMAAR_DM
This listing courtesy of DEBRA MCGHEE , Iowa Realty Mills Crossing
Monthly Payment
- Principal & Interest $
- Property Taxes $
- Home Insurance $
- VA Funding Fee $