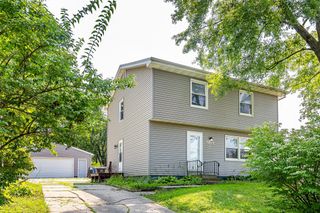
4919 SW 15th Street, Des Moines, IA 50315
- 3 beds |
- 1 bath |
- 1,362 sqft
 Single-Family Home
  Built in 1962
  10,019sqft lot
 2 car garage
  $184/sqft
  Listed 1 day ago
Property Description
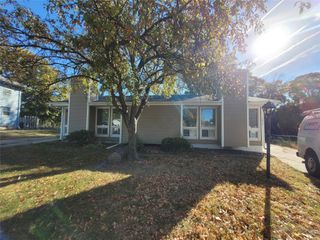
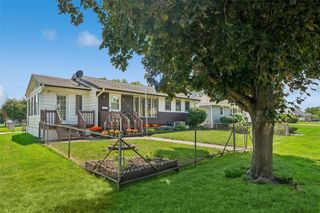
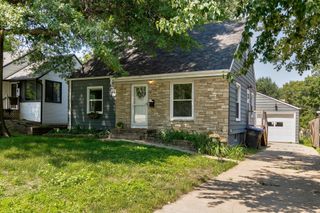
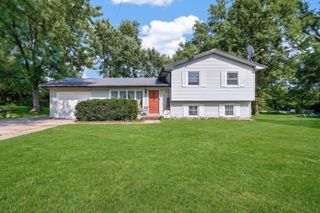
Craving a home with character and storage space? This mid-century modern 3 bedroom, 1 bath home has plenty of both! Freshly painted this summer with brand-new carpet throughout, it’s move-in ready while still offering the charm and details that make a house feel like home. The living room features beautiful built-in hickory bookshelves, while the custom-designed kitchen offers pull-out drawers and a built-in office area. The yard has been thoughtfully designed with curated landscaping, a peach tree, a blueberry bush, and a cabin-style shed/playhouse with a loft. The massive back patio includes a covered area for entertaining or relaxing, while the front patio and pergola create a shady spot to enjoy your morning coffee. With so many thoughtful spaces to gather, relax, and store the things you love, this home is ready for its next owner to make it their own. Major updates include a new water heater in 2025, roof in 2016, exterior paint in 2020, and interior paint and carpet in 2026.
- Listing Status:
- Active
- Date Added:
- August 19, 2026
- Data Last Updated:
- August 20, 2026 at 7:19AM
- Listing Office:
- RE/MAX Concepts : (515) 276-2872
- Listing Agent:
- Ciara Putney : (641) 590-0392
- Contact:
- (641) 590-0392
- MLS ID:
- 747554
- General: Patio
- Style: Mid-Century ModernRanch
- Other Structures: PatioCoveredOpen
- Parking: AttachedGarageTwo Car Garage
- Roofing: AsphaltShingle
- General: 1Block
- Road/Access: Concrete
- Originating MLS: DMAAR_DM
- School District: Des Moines Independent
- County: Polk
- Zoning: NA3S 47 F LT 5 & N 33 F LT 6 WAKONDA MANOR PLAT NO 512006324000000
- Fencing: Wood
- Water: Public
- Sewer: Public Sewer
- Source: DMAAR_DM
This listing courtesy of Ciara Putney , RE/MAX Concepts
Monthly Payment
- Principal & Interest $
- Property Taxes $
- Home Insurance $
- VA Funding Fee $

 New - 3 days ago