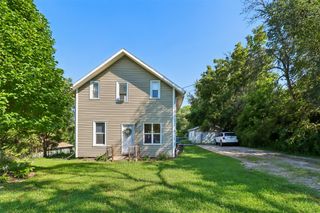
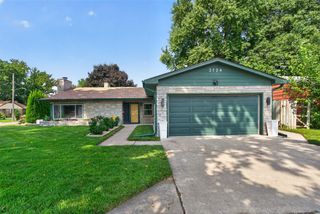
5314 SE 5th Street, Des Moines, IA 50315
- 3 beds |
- 2 baths |
- 1,590 sqft
 Single-Family Home
  Built in 1987
  0.27acre lot
 2 car garage
  $164/sqft
  Listed 19 days ago
Property Description
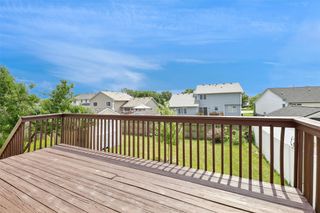
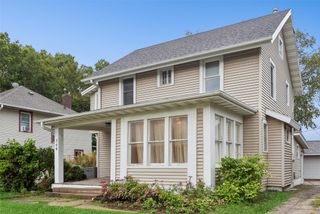
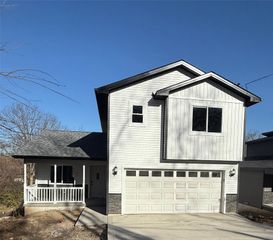
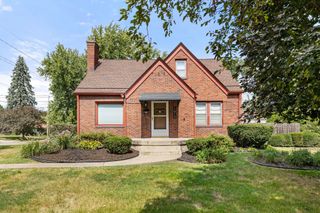
Welcome to 5314 SE 5th Street! This 3 bedroom, 2 bath 1.5 story home offers a great layout with plenty of space to spread out. The main level features a large living room, formal dining area, eat-in kitchen with granite countertops and tile backsplash, plus a convenient main-level primary bedroom. Upstairs you'll find two additional bedrooms and a full bath, while the finished walkout basement adds even more room for a family room, office, workout space, or whatever you need. Outside, you'll enjoy an updated deck with sliding glass door, along with a walk-out patio. The big ticket updates are already taken care of with a new roof, furnace, AC, water heater, and added sump pump. With its combination of space, updates, and convenient Southeast Des Moines location, this is a home worth taking a look at.
- Listing Status:
- Active
- Date Added:
- September 3, 2026
- Data Last Updated:
- September 22, 2026 at 7:19AM
- Listing Office:
- RE/MAX Concepts : (515) 276-2872
- Listing Agent:
- George Romero : (515) 864-9142
- Contact:
- (515) 864-9142
- MLS ID:
- 748594
- General: Deck
- Style: One and One Half StoryTraditional
- Other Structures: Deck
- Parking: AttachedGarageTwo Car Garage
- Roofing: AsphaltShingle
- General: Metal SidingOne and One HalfBlock
- Road/Access: Concrete
- Originating MLS: DMAAR_DM
- School District: Des Moines Independent
- County: Polk
- Zoning: R1-60LOT 3 SHARON HILLS PLAT 412004473653000
- Water: Public
- Sewer: Public Sewer
- Source: DMAAR_DM
This listing courtesy of George Romero , RE/MAX Concepts
Monthly Payment
- Principal & Interest $
- Property Taxes $
- Home Insurance $
- VA Funding Fee $