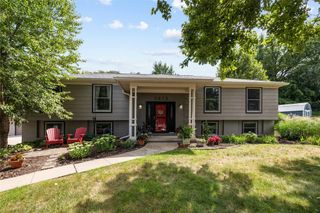
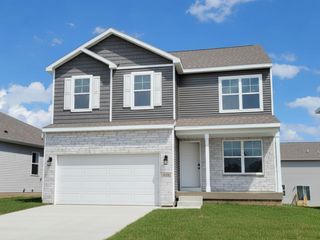
5444 SE 26th Court, Des Moines, IA 50320
- 5 beds |
- 4 baths |
- 1,822 sqft
 Single-Family Home
  Built in 2005
  0.26acre lot
 2 car garage
  $224/sqft
  Listed 28 days ago
Property Description
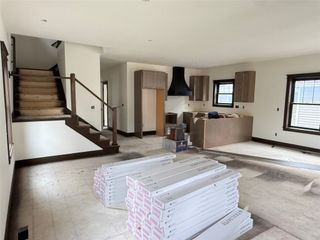
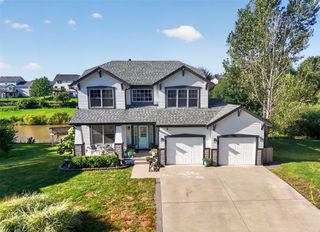
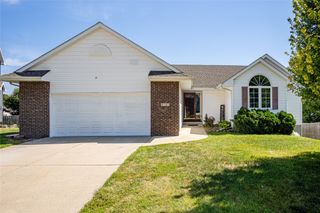
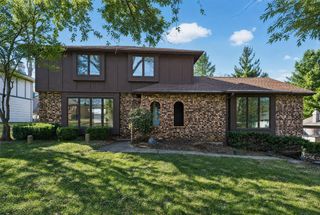
Welcome home to this amazing 5-bedroom, 4-bath two-story offering over 2,422 sq. ft. of finished living space, including 1,822 sq. ft. above grade & approx 600 finished sq. ft. in the lower level. Step inside to a bright, open interior featuring brand-new LVP flooring & stylish finishes throughout. The luxury kitchen features soft-close cabinetry, quartz countertops, tile backsplash, stainless steel appliances, center island, & modern fixtures, plus an eat-in dining area for casual everyday meals. A separate formal dining area provides additional space for entertaining & gatherings. The kitchen opens to the spacious living room, highlighted by a stunning custom fireplace & feature wall. Upstairs you'll find 4 bedrooms, convenient 2nd floor laundry, & generous closet space. The spacious primary suite features vaulted ceilings, walk-in closet, & an updated bath with a double vanity, quartz countertops, gold fixtures, & contemporary finishes. The finished walkout lower level provides a 5th bedroom, bathroom & living/entertaining space, w/direct access to the backyard. Enjoy outdoor living from the large deck overlooking the spacious private-wooded back yard, plus the convenience of an attached 2-car garage. With extensive updates, 5 bedrooms, multiple living & dining spaces, a luxury kitchen, & a finished walkout basement, this move-in-ready home offers an impressive combination of space, style, & functionality! All information obtained from seller and public records.
- Listing Status:
- Active
- Date Added:
- August 25, 2026
- Data Last Updated:
- September 22, 2026 at 7:19AM
- Listing Office:
- RE/MAX Precision : (515) 223-9492
- Listing Agent:
- Beatris Mayorga : (515) 612-2702
- Contact:
- (515) 612-2702
- MLS ID:
- 747910
- Style: Two Story
- Parking: DetachedGarageTwo Car Garage
- Roofing: AsphaltShingle
- General: Vinyl Siding2Poured
- Road/Access: Concrete
- Originating MLS: DMAAR_DM
- School District: Des Moines Independent
- County: Polk
- Zoning: PUDLOT 50 SUBJ TO REC TRAIL EAS EASTER LAKE ESTATES PLAT 712001301075050
- Water: Public
- Sewer: Public Sewer
- Source: DMAAR_DM
This listing courtesy of Beatris Mayorga , RE/MAX Precision
Monthly Payment
- Principal & Interest $
- Property Taxes $
- Home Insurance $
- VA Funding Fee $