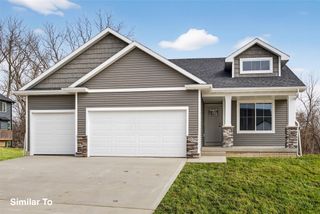
5660 Brook View Avenue, Des Moines, IA 50317
- 3 beds |
- 2 baths |
- 1,321 sqft
 Single-Family Home
  Built in 2026
  7,405sqft lot
 2 car garage
  $274/sqft
  Listed 12 days ago
Property Description
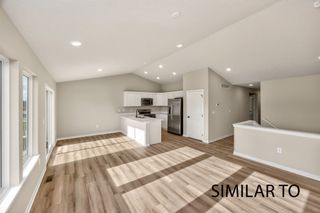
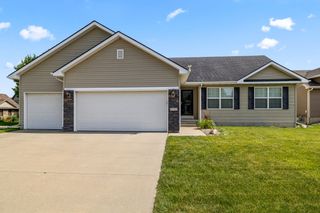
Destiny Homes presents the Fremont Ranch in Des Moines? Woodbury development. This ranch home features 3 bedrooms, 2 bathrooms, and approximately 1,300 sq. ft. of finished living space on the main level, all situated on a desirable daylight lot. The open-concept floor plan centers around a beautifully appointed kitchen featuring quartz countertops, a center island, corner pantry, tile backsplash, and soft-close cabinetry. The adjoining dining and living areas create a seamless flow for everyday living and entertaining. The spacious living room is filled with natural light from oversized windows and showcases a striking shiplap fireplace as its focal point. The private primary suite offers a walk-in closet, double vanity, and comfortable retreat from the rest of the home. Two additional bedrooms and a full bathroom complete the main level. The lower level provides excellent potential for future finish, with room for an additional bedroom, bathroom, family room, and ample storage space. All Destiny Homes include a 2-year builder warranty. Ask about $2,000 in closing costs provided by the preferred lender. All information obtained from seller and public record.
- Listing Status:
- Active
- Date Added:
- June 23, 2026
- Data Last Updated:
- July 6, 2026 at 3:16AM
- Listing Office:
- RE/MAX Precision : (515) 223-9492
- Listing Agent:
- Selma Efendic : (515) 556-7156
- MLS ID:
- 743624
- General: Deck
- Style: Ranch
- Other Structures: Deck
- Parking: AttachedGarageTwo Car Garage
- Roofing: AsphaltShingle
- General: StoneVinyl Siding1Poured
- Road/Access: Concrete
- HOA Amenities: 200.0Annually
- Originating MLS: DMAAR_DM
- School District: Southeast Polk
- County: Polk
- Zoning: ResLOT 11 WOODBURY PLAT 106009027606029
- Water: Public
- Sewer: Public Sewer
- Source: DMAAR_DM
This listing courtesy of Selma Efendic , RE/MAX Precision
Monthly Payment
- Principal & Interest $
- Property Taxes $
- Home Insurance $
- VA Funding Fee $

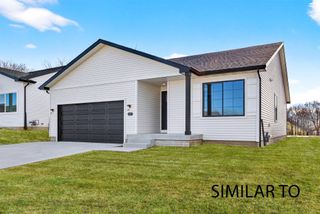
 New - 3 days ago