5809 New York Avenue, Des Moines, IA 50322
- 3 beds |
- 2 baths |
- 1,166 sqft
 Single-Family Home
  Built in 1954
  7,797sqft lot
 2 car garage
  $223/sqft
  Listed 7 days ago
Property Description
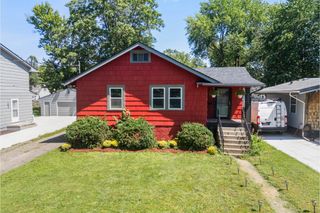
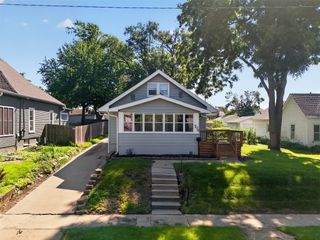
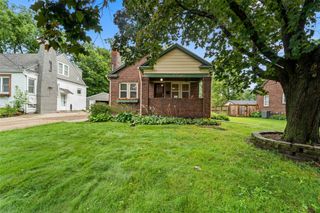
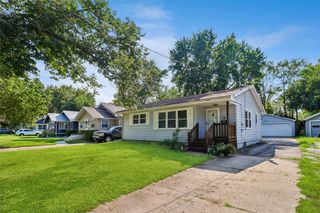
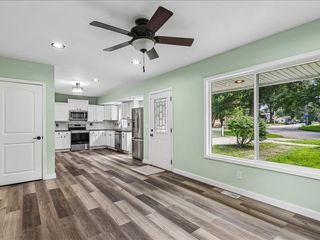
Welcome to this inviting Cape Cod style home, offering a blend of classic charm, functional living space, & thoughtful updates. The main level features two comfortable bedrooms, a full bathroom, a generously sized living room, dining area, & well-appointed kitchen—providing a warm & practical layout for everyday living & entertaining. All kitchen appliances & washer/dryer included. Upstairs, the finished attic offers valuable additional living space & storage that can be tailored to your needs. Use it as a potential third bedroom, home office, creative space, or flex room. The partially finished basement adds even more versatility, featuring a non-conforming primary bedroom with a generously sized closet & en-suite full bathroom. Recent improvements include a new roof, siding & gutters in 2025, HVAC & water heater replaced in 2022, freshly painted interior, basement professionally water proofed in 2023 with transferable warranty, providing peace of mind for years to come. Outside, enjoy a newer composite deck & fully fenced yard with a detached two-car garage, offering secure parking & additional storage. With its charming character, flexible finished spaces, & key mechanical updates, this home is ready to welcome its next owner!
- Listing Status:
- Active
- Date Added:
- August 13, 2026
- Data Last Updated:
- August 20, 2026 at 7:19AM
- Listing Office:
- Weichert, Miller & Clark : (515) 708-1128
- Listing Agent:
- Shana Wells : (515) 708-1128
- Contact:
- (515) 708-1128
- MLS ID:
- 747104
- General: DeckPatioStorageStorage
- Style: Cape CodOne and One Half Story
- Other Structures: StorageDeckPatioOpen
- Parking: DetachedGarageTwo Car Garage
- Roofing: AsphaltShingle
- General: Vinyl SidingOne and One HalfBlock
- Road/Access: Concrete
- Originating MLS: DMAAR_DM
- School District: Des Moines Independent
- County: Polk
- Zoning: N3BLOT 4 HANNAH PLACE100 05834-000-000
- Fencing: Chain Link
- Water: Public
- Sewer: Public Sewer
- Source: DMAAR_DM
This listing courtesy of Shana Wells , Weichert, Miller & Clark
Monthly Payment
- Principal & Interest $
- Property Taxes $
- Home Insurance $
- VA Funding Fee $

 New - 1 day ago